
Primary on Main




Address
216 Burning Tree Lane, Jacksonville, NC
Price
$ 339,900
Property Attributes
- MLS#100574791
- TypeSingle Family
- Listing Status Active
- CountyONSLOW
- CityJacksonville
- AreaCarolina Forest
- NeighborhoodJacksonville
- Zip28546
- StyleSingle Family Residence
- Year Built2006
- Taxes$ 3397
- Price$ 339,900
- Bedrooms4
- Full Bathrooms2
- Half Bathrooms1
- Sqr Footage2238
- Lot Size0.42 Acres
Data Source:
North Carolina Regional MLS (NCRMLS)
Property Description
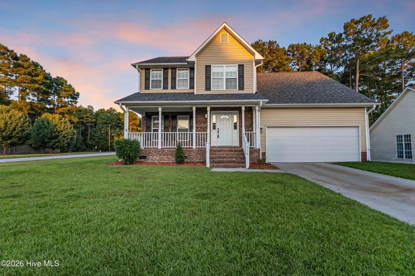
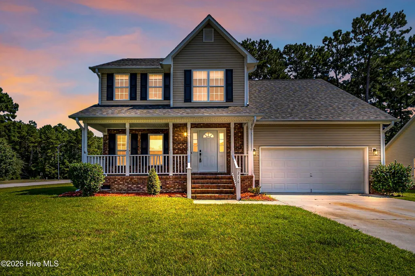
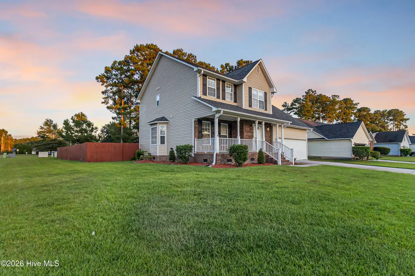
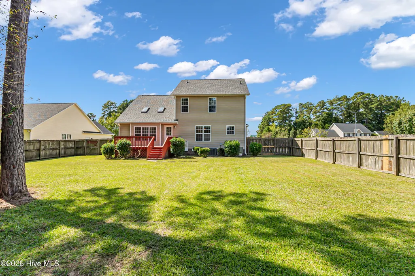
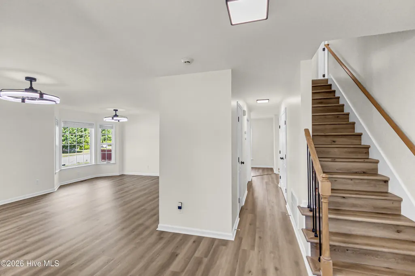
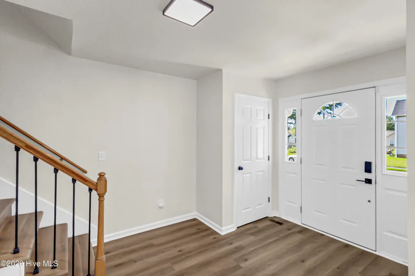
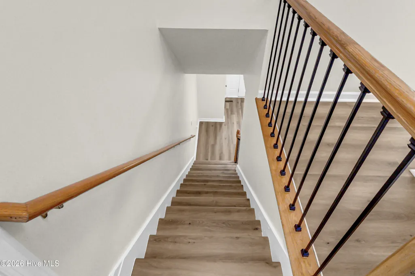
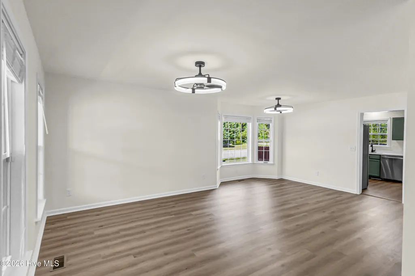
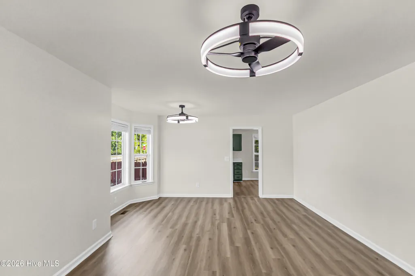
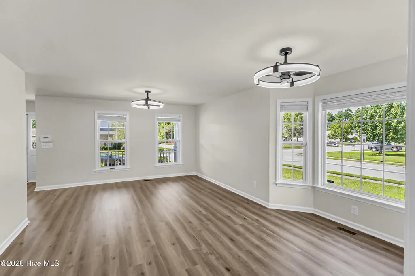
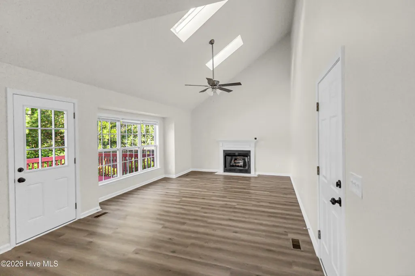
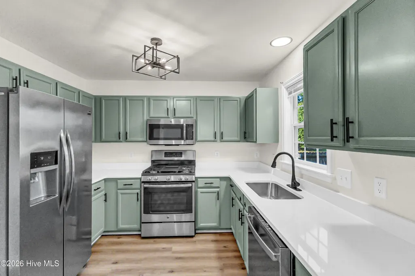
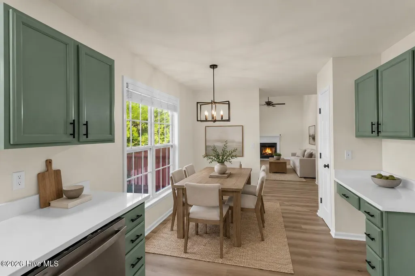
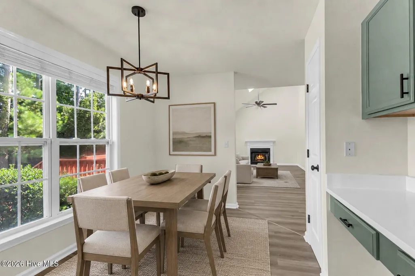
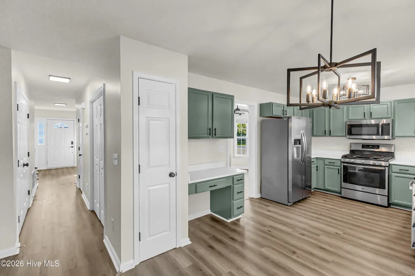
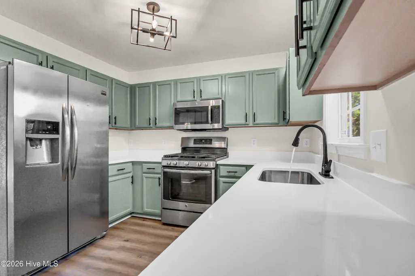
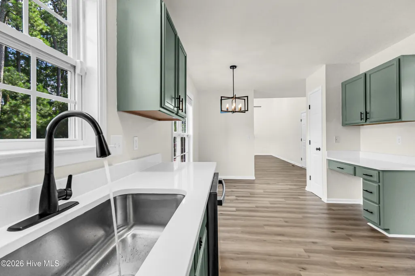
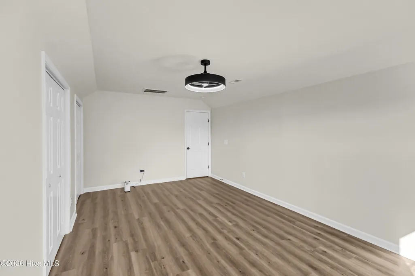
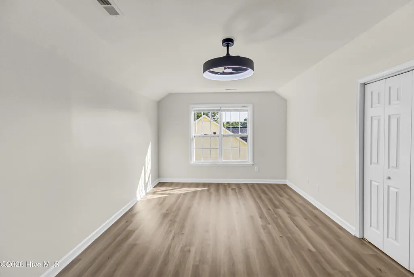
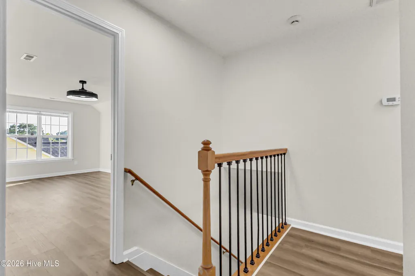
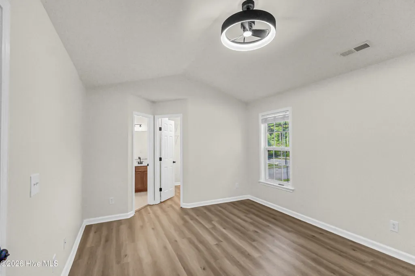
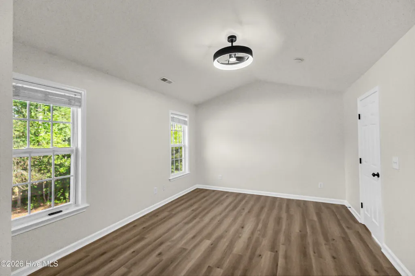
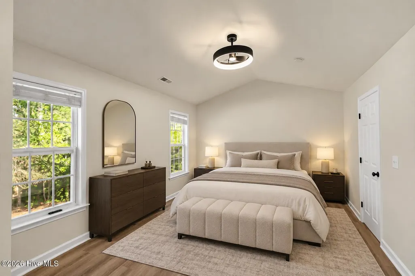
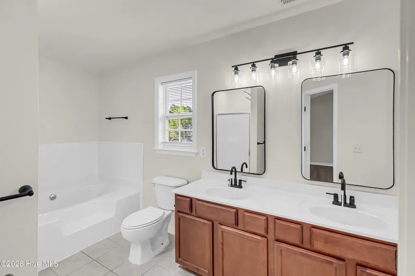
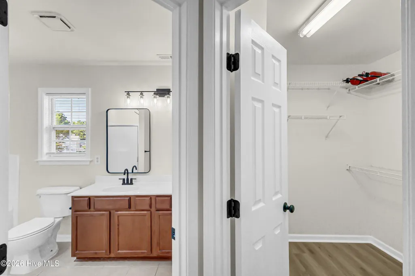
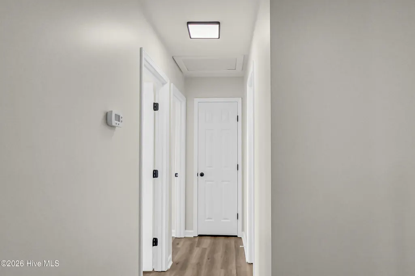
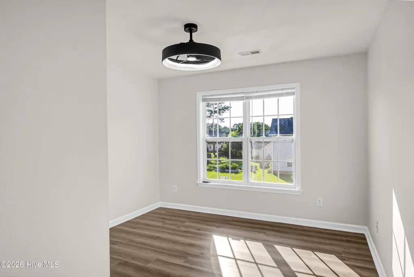
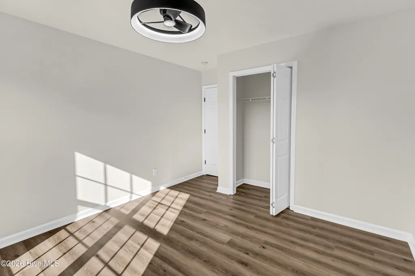
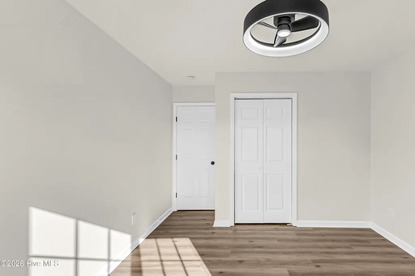
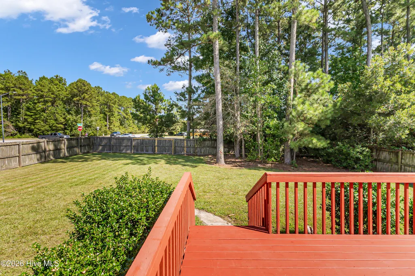
Welcome home to 216 Burning Tree! This beautifully updated 4-bedroom, 2.5-bath home in the heart of Jacksonville is move-in ready with major improvements already completed, including a new roof installed September 2026, fresh interior paint, all-new LVP flooring, new quartz countertops, and new lighting throughout. A welcoming covered front porch provides the perfect spot for morning coffee or relaxing at the end of the day. Step inside to a fresh, updated interior with a functional floor plan designed for comfortable everyday living and entertaining. The spacious kitchen has been refreshed with beautiful new quartz countertops, abundant cabinetry, and a gas range, creating a great space for cooking and gathering. The inviting den features a gas fireplace, adding warmth and character to the main living area. A convenient half bath completes the first floor. Upstairs, you'll find all four generously sized bedrooms and two full bathrooms, providing privacy and separation from the main living spaces. Outside, the fully fenced backyard offers plenty of space for pets, play, gardening, or weekend cookouts. Conveniently located within walking distance of the neighborhood elementary school and just minutes from shopping, dining, and everyday Jacksonville conveniences. Camp Lejeune's Main Gate and MCAS New River are approximately 15-20 minutes away, with North Topsail Beach and other coastal destinations within an easy drive. New roof, new LVP flooring, fresh paint, quartz countertops, new lighting, four bedrooms, a fenced backyard, and a convenient Jacksonville location--this home checks all the boxes. Schedule your showing today and see everything 216 Burning Tree has to offer!
| Elementary School | Middle School | High School |
|---|---|---|
| Carolina Forest Elementary School | Jacksonville Commons Middle School | Northside High School |
| Price History | |
|---|---|
| 5/18/2026 | Listed $339,900 |
| 6/10/2026 | 3$329,900 |
| 6/23/2026 | 2$324,900 |
General Features
| Living Area | 2238.0 |
|---|---|
| Heating | Fireplace(s),Electric,Heat Pump |
| Cooling | Central Air |
| Utilities | Sewer Available,Water Available |
| Possession | Close Of Escrow,At Closing |
| Roof | Shingle |
| Appliances | Gas Oven,Refrigerator,Dishwasher |
| Zoning | RSF-7 |
| HOA Fee | 475.0 |
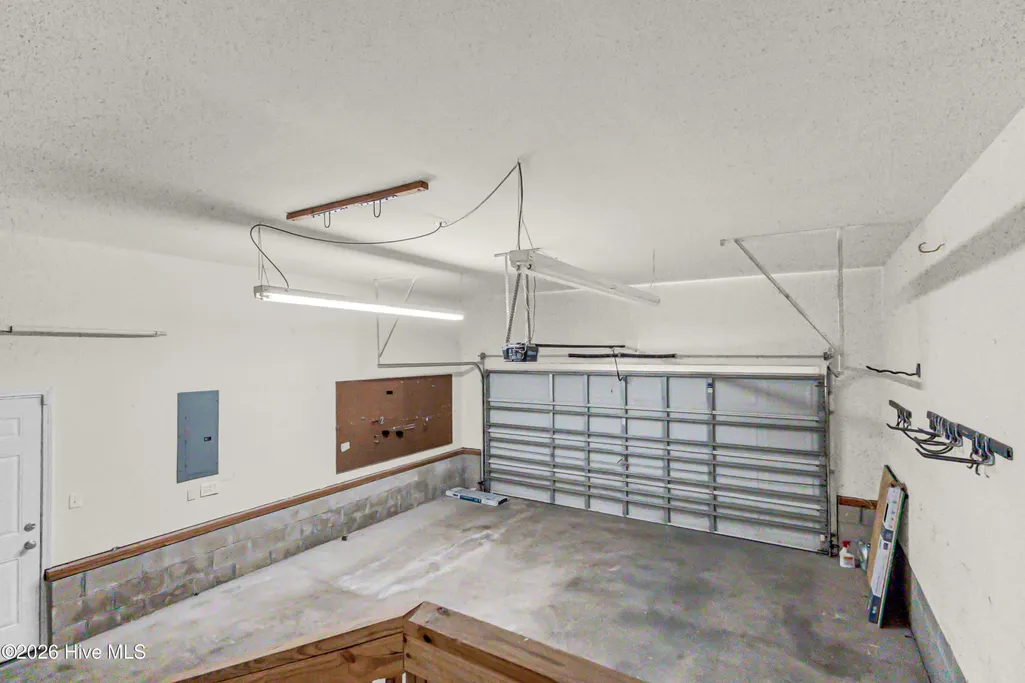
| Garage Spaces | 2.0 |
| Patio/Porch Features | Covered,Deck,Porch |
| Security Features | Smoke Detector(s) |
| Construction Materials | Vinyl Siding,Wood Frame |
| Pets Allowed | Yes,Number Limit,Breed Restrictions |
| Year Built | 2006 |
| View | See Remarks |
| Levels | Two |
| Property Subtype | Single Family Residence |
| Tax Year | 2025 |
| Taxes | 3397.2 |
| Parcel Number | 338b-82 |
| Accessibility | None |
| Assoc Fee Paid Per | Annually |
| County | Onslow |
| Operating Expense | 0.0 |
| New Construction | No |
| Property Type | Residential |
| In City Limits? (Y/N) | Yes |
| Association Amenities | Community Pool,Maintenance Common Areas |
| HOA | Yes |
| Attached Garage | Yes |
| Subdivision Name | Carolina Forest |
| Garage Y/N | Yes |
| Total Rooms | 7 |
| Full Baths | 2 |
| Status | Active |
| Directions | Western Blvd,right on Carolina Forest Blvd,left on to Brunswick,left on Burning Tree |
| High School | Northside |
| City | Jacksonville |
| Association Name | Carolina Forest Community Services Association |
| High School District | Onslow |
| Lot Size Units | Acres |
| Lot Size Square Feet | 18165.0 |
| Carport Spaces | 0.0 |
| Carport Y/N | No |
| Elementary School | Carolina Forest |
| Property Attached Y/N | No |
| Land Lease Y/N | No |
| Home Warranty Y/N | No |
| Middle/Junior High School | Jacksonville Commons |
| Lease Considered Y/N | No |
| Structure Type | Wood Frame,Stick Built |
| Living Area Units | Square Feet |
| Standard Status | Active |
| Tax Assessed Value | 270693 |
| Legal Description | Lot39 Section1 Cypress Bay |
| IslandOrMainland | Mainland |
Interior Features
| Interior Amenities | Vaulted Ceiling(s),Ceiling Fan(s),Blinds/Shades |
|---|---|
| Basement | None |
| Flooring | Carpet,Tile,Wood |
| Furnished Y/N | Unfurnished |
| Water Heater | Natural Gas |
| Total Fireplaces | 1 |
| Master Bed Level | Non Primary Living Area |
| Total Stories | 2 |
| Basement (Y/N) | No |
| Air Conditioning Y/N | Yes |
| Heating Y/N | Yes |
| Fireplace Y/N | Yes |
| Half Baths | 1 |
| Total Bedrooms | 4 |
| Entry Level | 1 |
| Room Type | Master Bedroom,Bedroom 2,Bedroom 3,Bedroom 4,Living Room,Dining Area,Family Room |
| Unit Type | 4 Bedroom Or More |
| Total Baths | 3 |
| Living Area Range | 2200 - 2399 |
| SmokingYN | No |
Exterior Features
| Exterior Amenities | None |
|---|---|
| Exterior Finish | Vinyl Siding |
| Fencing | Back Yard,Wood |
| Parking Features | On Site,Paved |
| Lot Features | Corner Lot |
| Water Source | Public |
| Total Parking | 2.0 |
| Lot Size Area | 0.42 |
| Foundation Details | Crawl Space |
| Spa | No |
| Building Area Total | 2238.0 |
| Lot Dimensions | 86x178 |
| Lot Size Acres | 0.42 |
| Road Surface Type | Paved |
| Frontage Type | See Remarks |
| Waterfront Y/N | No |
| Road Frontage Type | Maintained,Paved |
| Crops Included Y/N | No |
| Horse Y/N | No |
Amenities
- Foreclosure
- Views
- Short Sale
- New Construction
- Adult 55+
- Lease To Own
- No HOA Fees
- Furnished
- Primary On Main
- Air Conditioning
- Seller Finance
- Green
- Fixer Upper
- Horse
- Golf
- Fireplace
- Deck
- Garage
- Basement
- Pool
Property vs Single Family Average in 28546
Price
Taxes
Year Built
Visits
 The data relating to real estate on this web site comes in part from the Internet Data Exchange program of Hive MLS LLC, and is updated as of September 22, 2026 7:40 AM UTC All information is deemed reliable but not guaranteed and should be independently verified. All properties are subject to prior sale, change, or withdrawal. Neither listing broker(s) nor Holland Shepard Group shall be responsible for any typographical errors, misinformation, or misprints, and shall be held totally harmless from
