
Price Reduction - Primary on Main
Address
4890 W Nc 72 Highway W, Lumberton, NC
Price
$ 256,900
Property Attributes
- MLS#100576413
- TypeSingle Family
- Listing Status Active
- CountyROBESON
- CityLumberton
- NeighborhoodLumberton
- Zip28360
- StyleSingle Family Residence
- Year Built2024
- Taxes$ 1564
- Price$ 256,900
- Bedrooms3
- Full Bathrooms2
- Half Bathrooms0
- Sqr Footage1518
- Lot Size0.46 Acres
Data Source:
North Carolina Regional MLS (NCRMLS)
Property Description
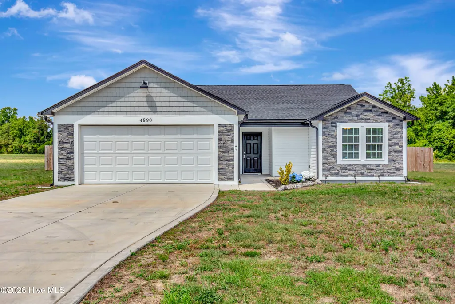
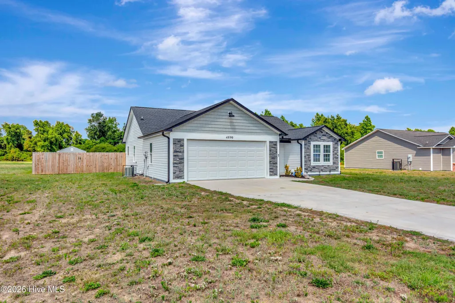
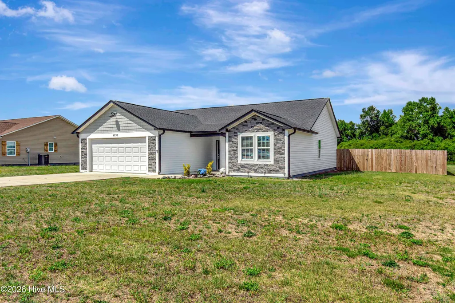
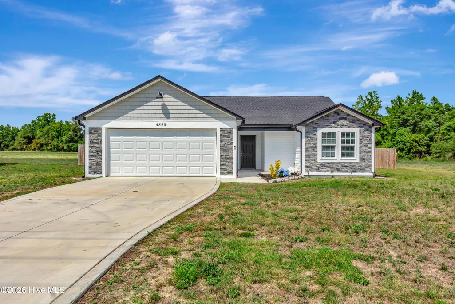
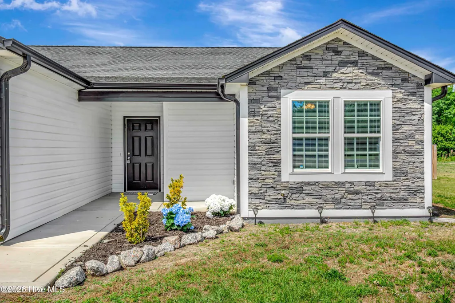
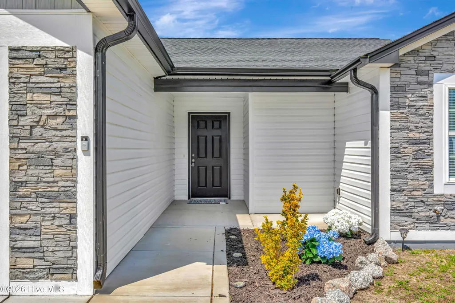
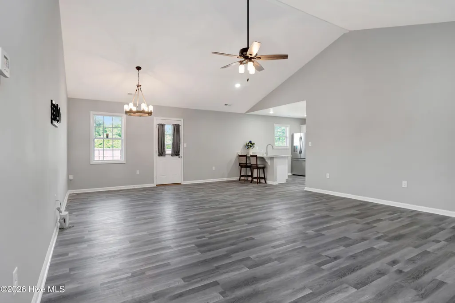
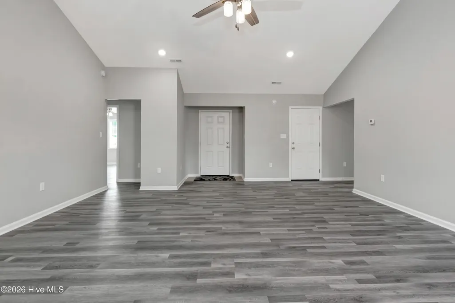
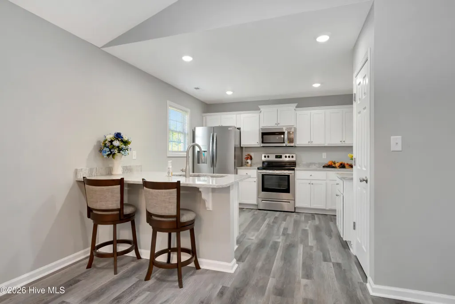
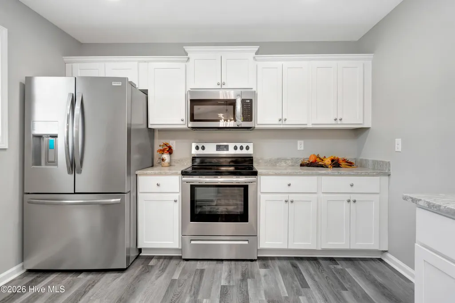
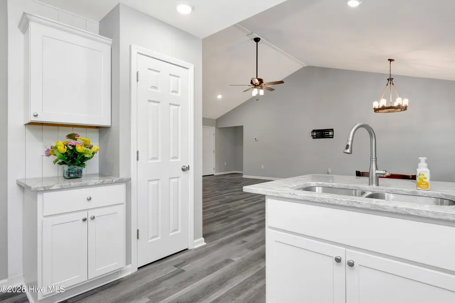
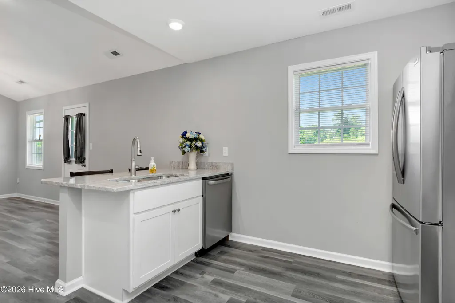
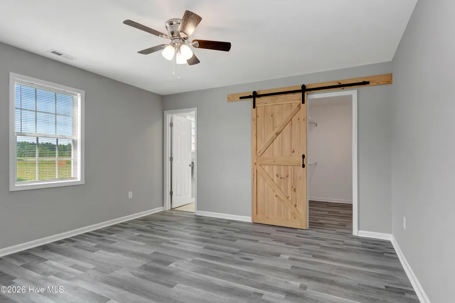
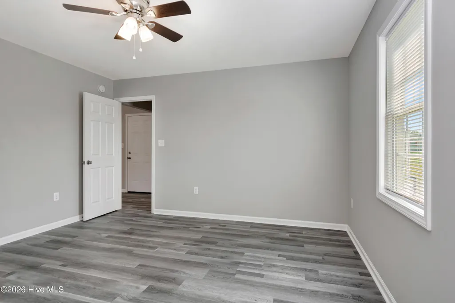
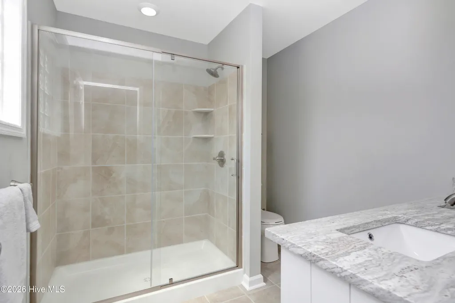
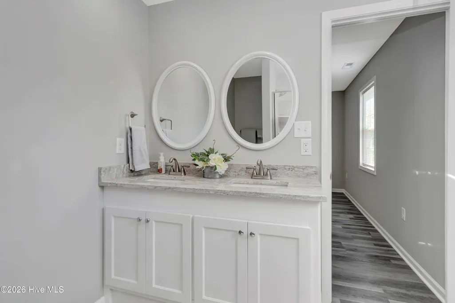
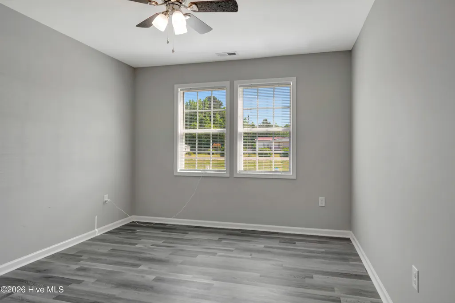
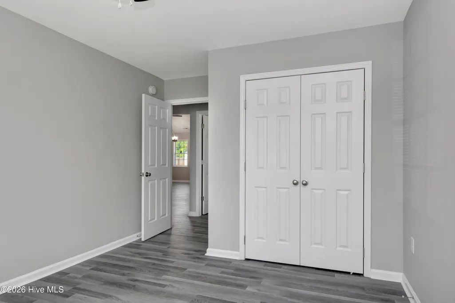
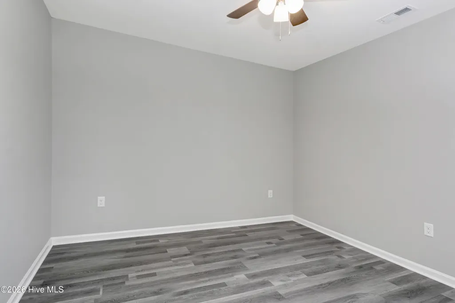
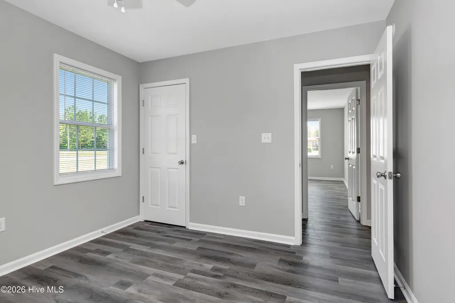
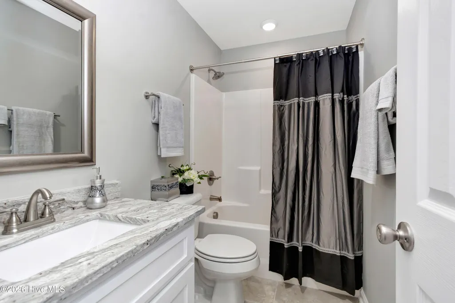
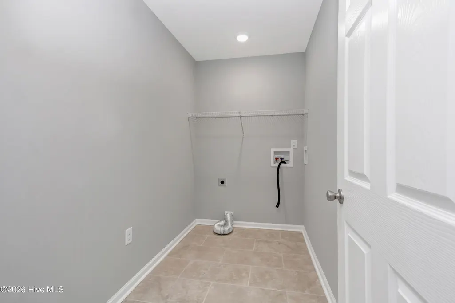
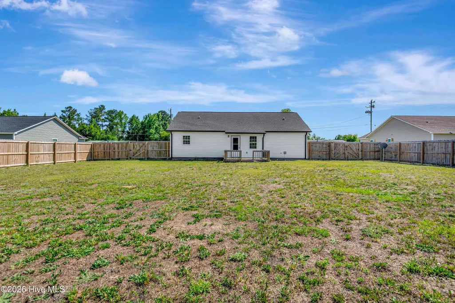
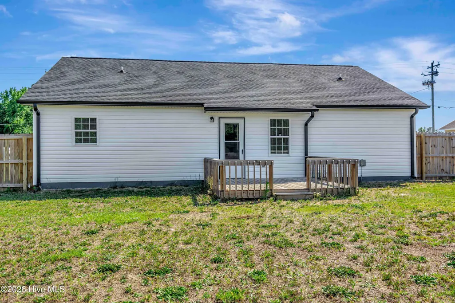
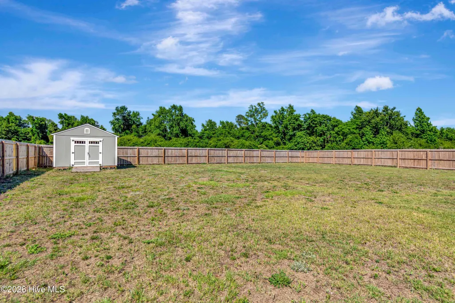
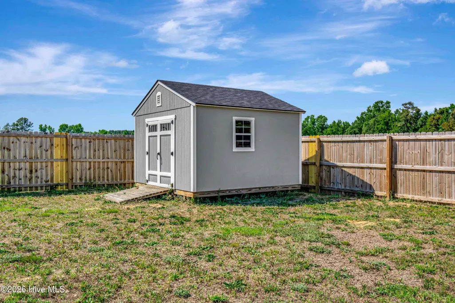
HOME IS BETTER THAN NEW!!!! UPGRADES ALREADY ADDED FOR NEW HOMEOWNER!!!! *****SPACIOUS FULLY FENCED BACK YARD***STAINLESS STEEL APPLIANCES***NEW SHED***2 CAR GARAGE *****OPEN FLOOR PLAN***** NO HOA ***** OUTSIDE CITY LIMITS ***** Step into modern comfort with this like-new 2024 3BR/2BA home situated on nearly half an acre! Designed with an open-concept layout, this beautiful home features luxury vinyl plank flooring, vaulted ceilings, and a desirable split-bedroom floorplan with the spacious primary suite tucked away for privacy. The kitchen is a true highlight with custom cabinetry, granite countertops, stainless steel appliances, and numerous upgraded additions by the homeowner, including a NEW Frigidaire Gallery 27.8 cu. ft. 3-door refrigerator with dual ice makers, NEW dishwasher, a NEW microwave and a NEW garbage disposal!! The stove has been barely used! Retreat to the private primary suite featuring a walk in closet, double vanities with separate mirrors, custom cabinetry, a stunning tiled walk-in shower with glass door, and tile flooring. The second bathroom has tile flooring also. Home includes a laundry room with tile flooring and a 2-car garage with extra storage space. Additional upgrades valued at over $25,000 include all NEW blinds, a charming farmhouse-style wheel chandelier in the dining area, a fully fenced in backyard perfect for pets and children to play in, a spacious 12x12 deck, and a 12x12 storage shed. Conveniently located between Lumberton and Pembroke just outside the city limits, this move-in-ready property offers the perfect blend of peaceful living and easy access to shopping, dining, and major highways. Perfect home within 10 minutes of University of North Carolina at Pembroke campus!!! Schedule your private showing today!
| Elementary School | Middle School | High School |
|---|---|---|
| Deep Branch Elementary School | Pembroke Middle School | Purnell Swett High School |
| Price History | |
|---|---|
| 5/26/2026 | Listed $274,900 |
| 6/12/2026 | 1$272,400 |
| 6/26/2026 | 1$269,900 |
| 7/10/2026 | 1$267,400 |
| 7/24/2026 | 1$264,900 |
| 8/7/2026 | 1$262,900 |
| 8/28/2026 | 2$259,900 |
| 9/19/2026 | 2$256,900 |
General Features
| Living Area | 1518.0 |
|---|---|
| Heating | Electric,Heat Pump |
| Cooling | Central Air,Ceiling Fan(s) |
| Utilities | Cable Available,Water Connected,High Speed Internet |
| Possession | Close Of Escrow,At Closing |
| Roof | Architectural Shingle |
| Appliances | Built-In Microwave,Refrigerator,Ice Maker,Dishwasher,Electric Range |
| Zoning | D-10 |
| Garage Spaces | 2.0 |
| Patio/Porch Features | Deck |
| Construction Materials | Vinyl Siding,Wood Frame |
| Year Built | 2024 |
| View | See Remarks |
| Levels | One |
| Property Subtype | Single Family Residence |
| Tax Year | 2025 |
| Taxes | 1564.85 |
| Parcel Number | 16050100108h |
| County | Robeson |
| Operating Expense | 0.0 |
| New Construction | No |
| Property Type | Residential |
| In City Limits? (Y/N) | No |
| HOA | No |
| Attached Garage | Yes |
| Subdivision Name | Other |
| Garage Y/N | Yes |
| Other Structures | Shed(s) |
| Total Rooms | 6 |
| Full Baths | 2 |
| Status | Active |
| Directions | Travel I95 South,take Exit 17 (72 West) for .2 miles. Turn right onto Caton Rd and travel 4.5 miles. Home is on the right between Evergreen Church Rd and Beam Rd. |
| High School | Purnell Swett |
| City | Lumberton |
| Lot Size Units | Acres |
| Lot Size Square Feet | 20038.0 |
| Carport Spaces | 0.0 |
| Carport Y/N | No |
| Elementary School | Deep Branch |
| Property Attached Y/N | Yes |
| Land Lease Y/N | No |
| Home Warranty Y/N | No |
| Middle/Junior High School | Pembroke |
| Lease Considered Y/N | No |
| Virtual Tour | https://homeshow-photography.aryeo.com/sites/rzqzlvmo/unbranded |
| Structure Type | Wood Frame,Stick Built |
| Living Area Units | Square Feet |
| Standard Status | Active |
| Tax Assessed Value | 184100 |
| Legal Description | LOT 8 PRESTONWOOD ESTATES |
| IslandOrMainland | Mainland |
Interior Features
| Interior Amenities | Walk-in Closet(s),Vaulted Ceiling(s),Ceiling Fan(s),Walk-in Shower,Blinds/Shades,Walk-In Closet(s) |
|---|---|
| Basement | None |
| Flooring | LVT/LVP,Tile |
| Furnished Y/N | Unfurnished |
| Water Heater | Electric |
| Master Bed Level | Primary Living Area |
| Total Stories | 1 |
| Basement (Y/N) | No |
| Air Conditioning Y/N | Yes |
| Heating Y/N | Yes |
| Window Features | Storm Window(s) |
| Fireplace Y/N | No |
| Laundry Features | Dryer Hookup,Washer Hookup |
| Total Bedrooms | 3 |
| Entry Level | 1 |
| Room Type | Living Room,Master Bedroom,Bedroom 1,Bedroom 2,Dining Area,Laundry |
| Unit Type | 3 Bedroom |
| Total Baths | 2 |
| Living Area Range | 1400 - 1599 |
| SmokingYN | No |
Exterior Features
| Exterior Amenities | Storm Doors |
|---|---|
| Exterior Finish | Stone Veneer,Vinyl Siding |
| Fencing | Full,Back Yard,Wood,Fenced |
| Parking Features | Garage Faces Front,Attached |
| Lot Features | Cleared |
| Water Source | County Water |
| Total Parking | 2.0 |
| Lot Size Area | 0.46 |
| Foundation Details | Slab |
| Spa | No |
| Building Area Total | 1518.0 |
| Lot Dimensions | 100x200x100x200 |
| Lot Size Acres | 0.46 |
| Frontage Type | See Remarks |
| Waterfront Y/N | No |
| Door Features | Storm Door(s) |
| Road Frontage Type | City Street,State Road |
| Crops Included Y/N | No |
| Horse Y/N | No |
Amenities
- Foreclosure
- Views
- Short Sale
- New Construction
- Adult 55+
- Lease To Own
- No HOA Fees
- Furnished
- Primary On Main
- Air Conditioning
- Seller Finance
- Green
- Fixer Upper
- Horse
- Golf
- Fireplace
- Deck
- Garage
- Basement
- Pool
Property vs Single Family Average in 28360
Price
Year Built
Visits
 The data relating to real estate on this web site comes in part from the Internet Data Exchange program of Hive MLS LLC, and is updated as of September 22, 2026 7:40 AM UTC All information is deemed reliable but not guaranteed and should be independently verified. All properties are subject to prior sale, change, or withdrawal. Neither listing broker(s) nor Holland Shepard Group shall be responsible for any typographical errors, misinformation, or misprints, and shall be held totally harmless from
