
Primary on Main
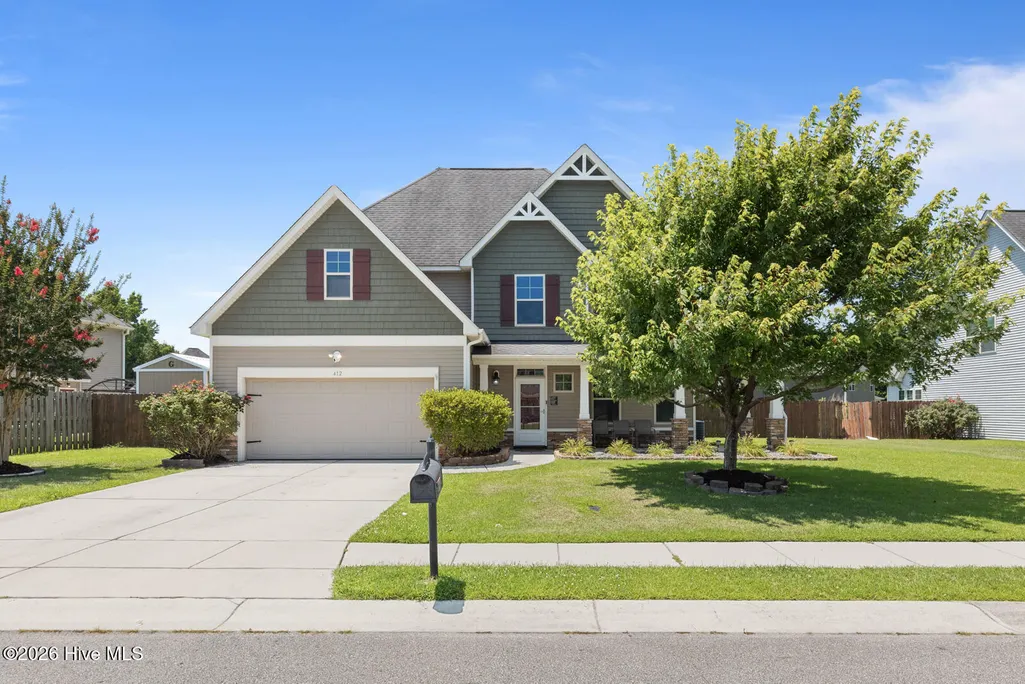
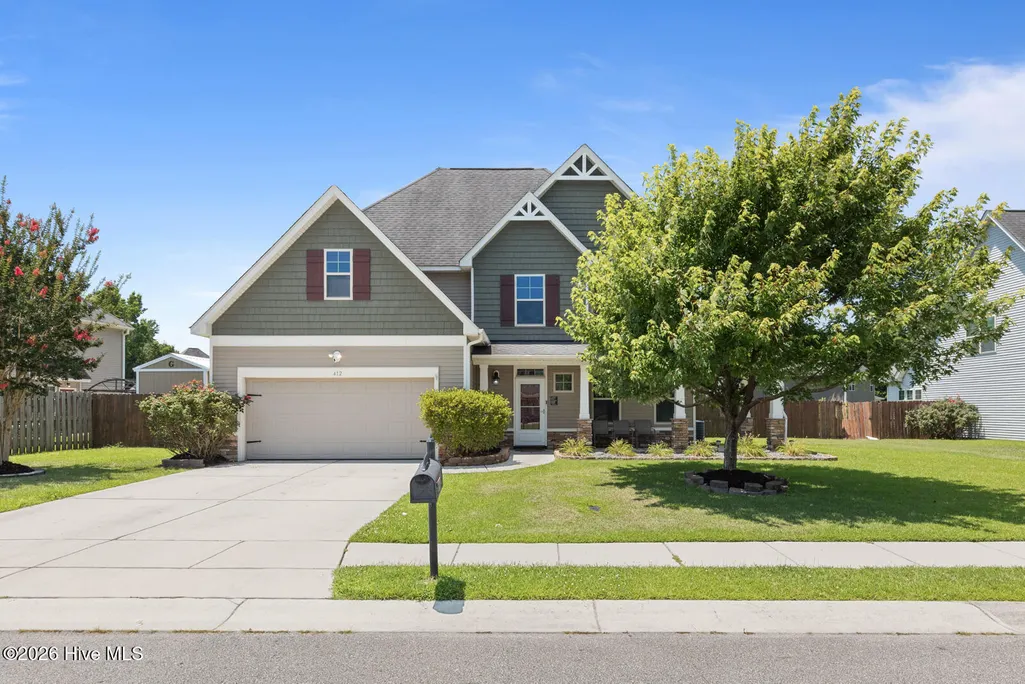
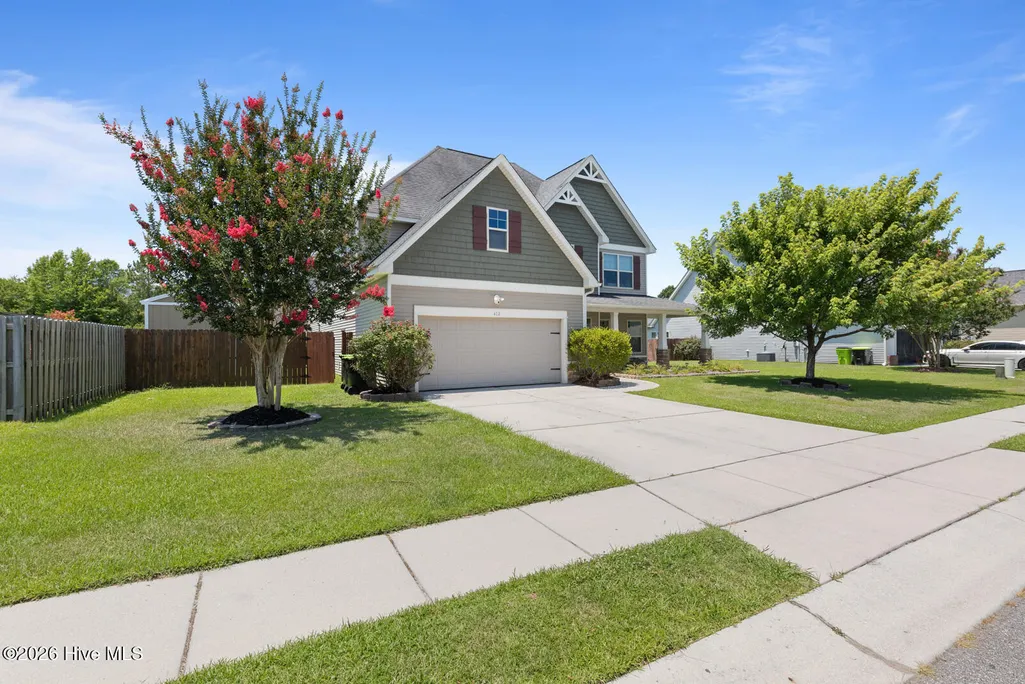
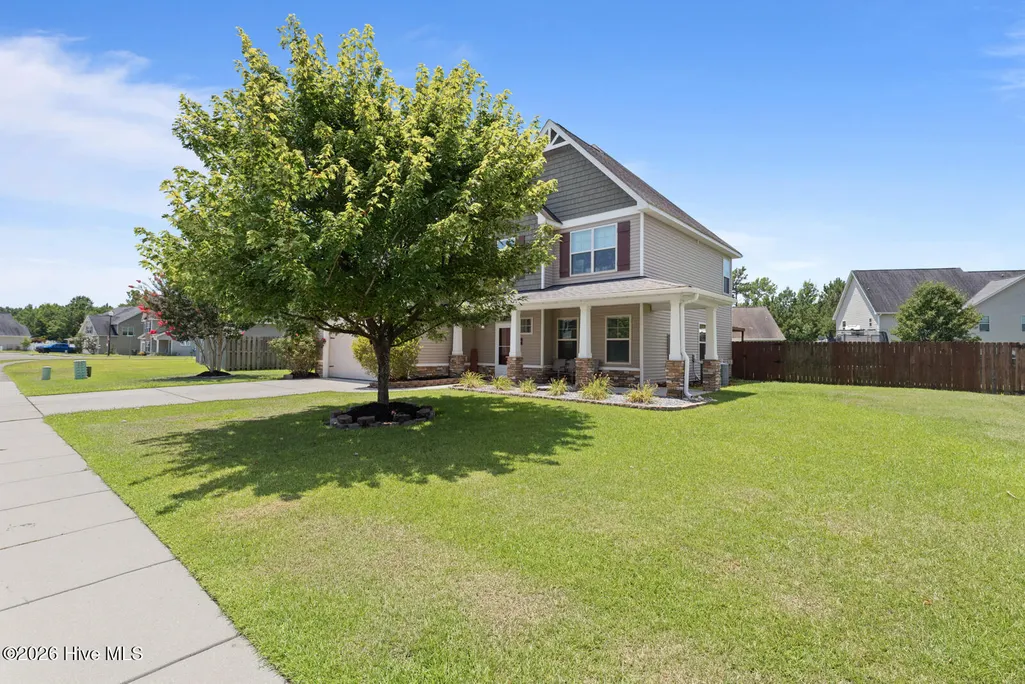
Address
412 Cyrus Thompson Drive, Jacksonville, NC
Price
$ 420,000
Property Attributes
- MLS#100586186
- TypeSingle Family
- Listing Status Active
- CountyONSLOW
- CityJacksonville
- AreaTowne Pointe
- NeighborhoodJacksonville
- Zip28546
- StyleSingle Family Residence
- Year Built2012
- Taxes$ 2374
- Price$ 420,000
- Bedrooms4
- Full Bathrooms2
- Half Bathrooms1
- Sqr Footage3243
- Lot Size0.25 Acres
Data Source:
North Carolina Regional MLS (NCRMLS)
Property Description
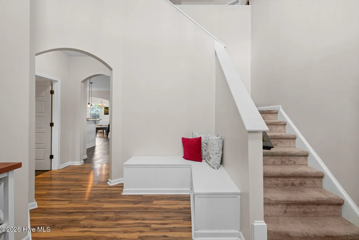
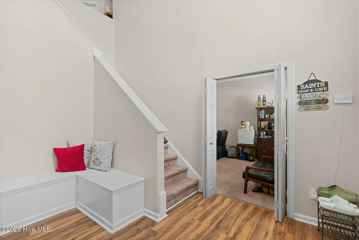
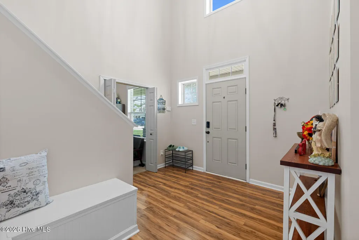
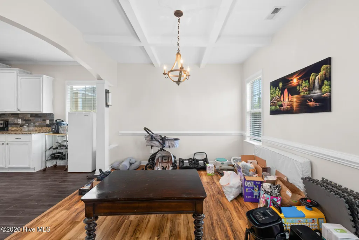
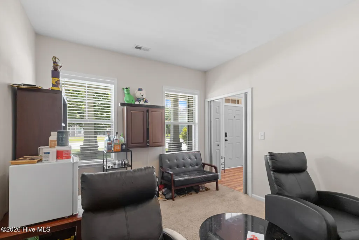
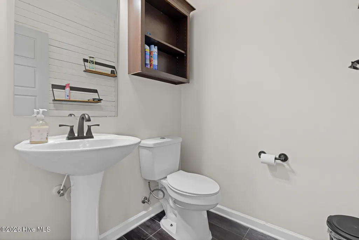
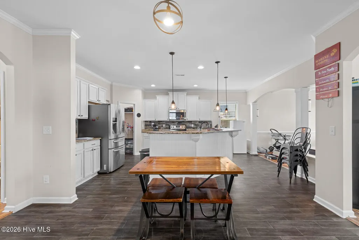
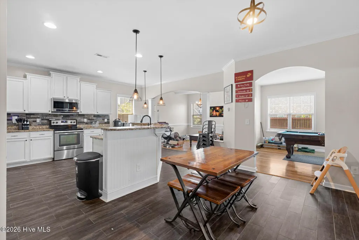
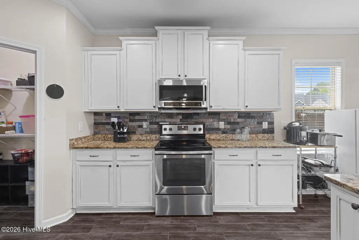
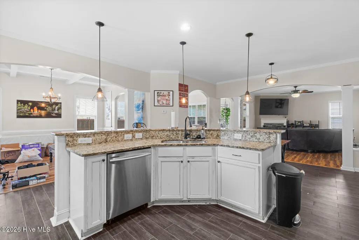
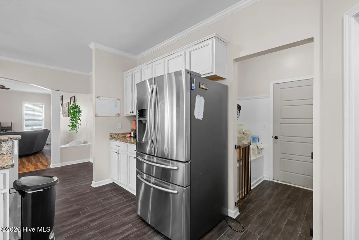
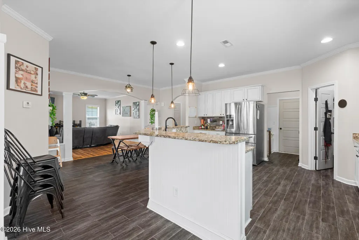
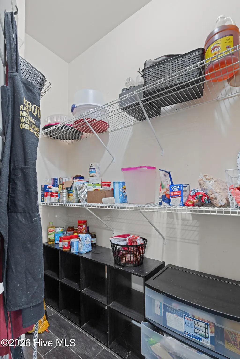
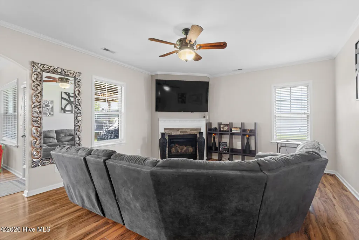
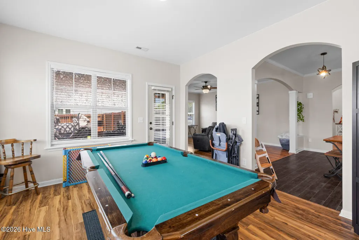
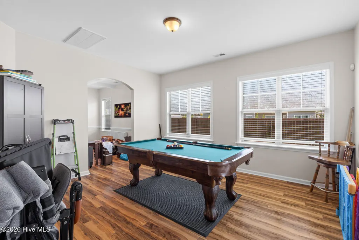
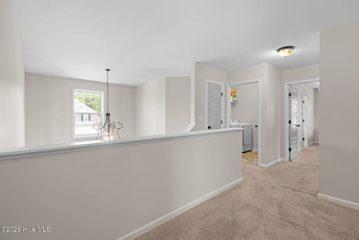
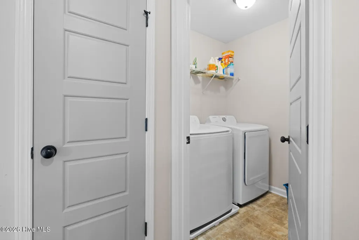
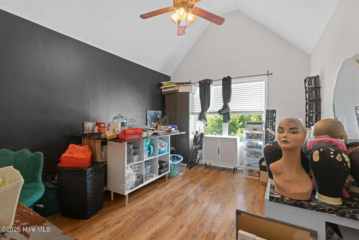
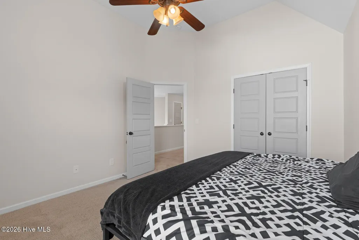
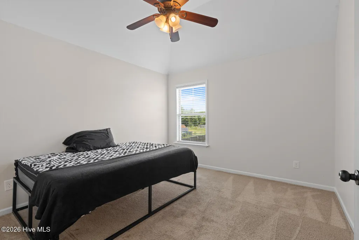
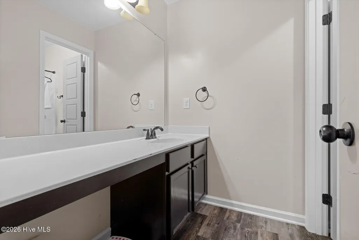
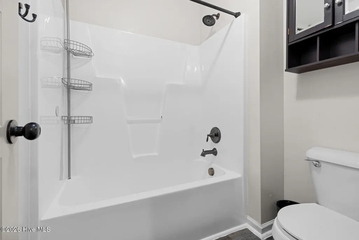
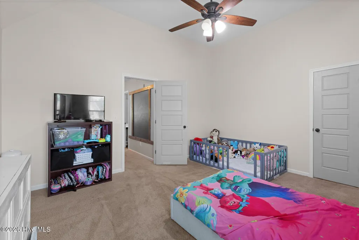
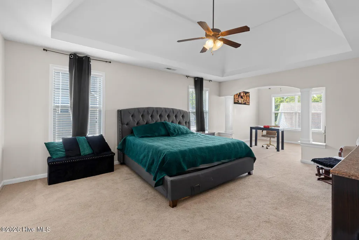
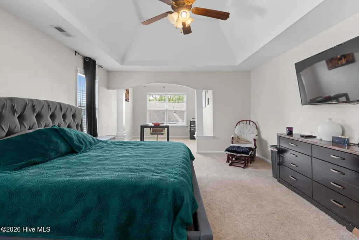
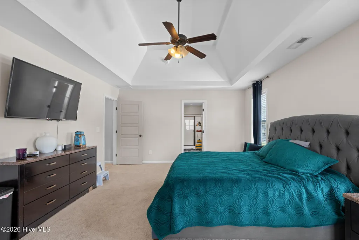
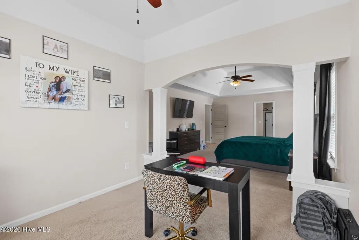
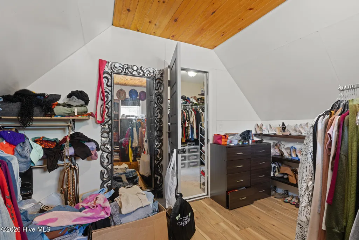
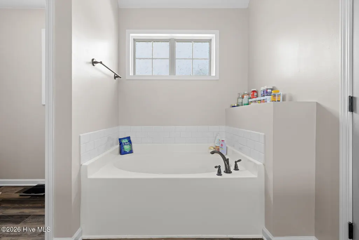
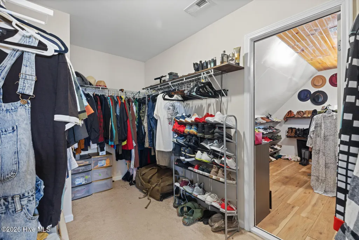
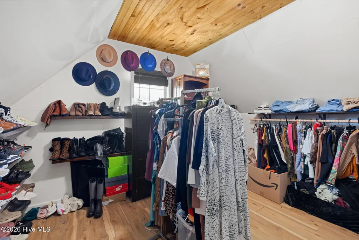
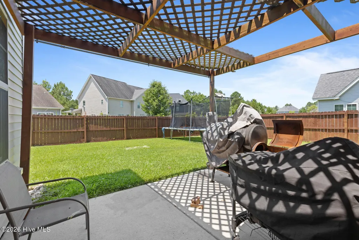
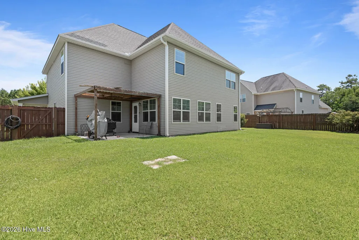
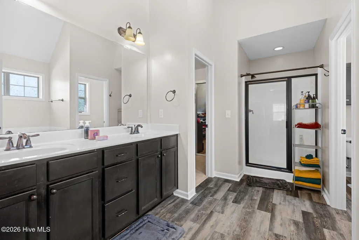
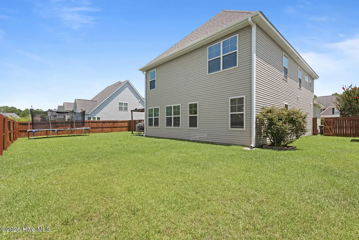
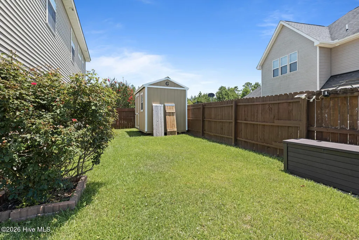
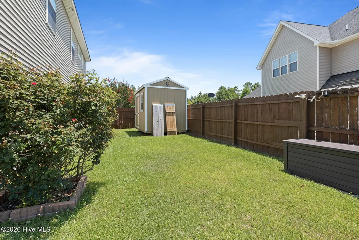
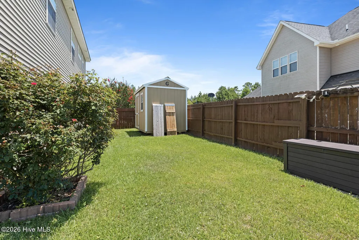
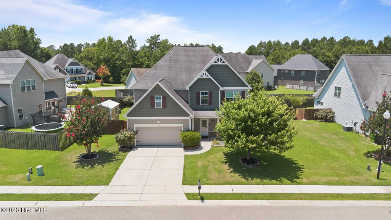
Welcome to 412 Cyrus Thompson Dr.--where timeless style, generous living space, and everyday functionality come together in one exceptional home. Offering 4 bedrooms, 2.5 bathrooms, plus a dedicated office, this thoughtfully designed floor plan provides the flexibility today's buyers are looking for. The main level features a formal dining room, spacious living room with a cozy fireplace, and an eat-in kitchen complete with granite countertops, stainless steel appliances, and abundant cabinet and counter space. A versatile flex room offers endless possibilities as a playroom, media room, home gym, or second living area to fit your lifestyle. Upstairs, the expansive primary suite serves as a true retreat with two walk-in closets and a spa-inspired ensuite featuring a soaking tub, separate walk-in shower, and dual vanity. The conveniently located upstairs laundry room makes daily living even easier. Step outside to enjoy the inviting half wraparound covered front porch or relax in the fully fenced backyard, perfect for entertaining, pets, and outdoor living. A brand-new 7' x 12' storage shed conveys with the home, providing valuable extra storage, while the attached two-car garage adds even more convenience. Additional features include blinds and window screens throughout, spacious secondary bedrooms, and a layout designed for both comfortable everyday living and effortless entertaining. **As an added bonus, the seller is offering an $8,000 buyer allowance** that can be used toward closing costs, a rate buy-down, or updates (subject to lender approval), giving buyers added flexibility and value. Ideally located just minutes from Camp Lejeune, shopping, dining, and schools, this move-in-ready home offers the space, style, and versatility you've been searching for. Schedule your private showing today and discover all that 412 Cyrus Thompson Dr. has to offer!
| Elementary School | Middle School | High School |
|---|---|---|
| Silverdale Elementary School | Hunters Creek Middle School | White Oak High School |
| Price History | |
|---|---|
| 7/2/2026 | Listed $430,000 |
| 8/12/2026 | 3$420,000 |
General Features
| Living Area | 3243.0 |
|---|---|
| Heating | Heat Pump,Electric,Forced Air |
| Cooling | Central Air,Heat Pump |
| Utilities | Water Available |
| Possession | Close Of Escrow,At Closing |
| Roof | Architectural Shingle |
| Appliances | Electric Oven,Electric Cooktop,Built-In Microwave,Refrigerator,Dishwasher |
| Zoning | RA |
| HOA Fee | 365.0 |
| Garage Spaces | 4.0 |
| Patio/Porch Features | Open,Covered,Patio,Porch,See Remarks |
| Pool Features | None |
| Security Features | Smoke Detector(s) |
| Construction Materials | Stone,Vinyl Siding,Wood Frame |
| Year Built | 2012 |
| View | None |
| Levels | Two |
| Property Subtype | Single Family Residence |
| Tax Year | 2025 |
| Taxes | 2374.53 |
| Parcel Number | 1127c-45 |
| Waterfront Features | None |
| Accessibility | None |
| Assoc Fee Paid Per | Annually |
| County | Onslow |
| Operating Expense | 0.0 |
| New Construction | No |
| Property Type | Residential |
| In City Limits? (Y/N) | No |
| Association Amenities | Community Pool,Maintenance Common Areas,Sidewalks |
| HOA | Yes |
| Attached Garage | Yes |
| Subdivision Name | Towne Pointe |
| Garage Y/N | Yes |
| Other Structures | Shed(s) |
| Total Rooms | 9 |
| Full Baths | 2 |
| Status | Active |
| Directions | Travel along HWY 24 to Piney Green Rd. Take Piney Green to Rocky Run Rocky Run Rd. Travel down Rocky Run Rd until you see the Towne Point subdivision on your right. Then Take Town Pointed Blvd to Fos |
| High School | White Oak |
| City | Jacksonville |
| Association Name | Premier Management Company |
| High School District | Onslow |
| Lot Size Units | Acres |
| Lot Size Square Feet | 10890.0 |
| Carport Spaces | 0.0 |
| Carport Y/N | No |
| Green Building Verification Type | None |
| Elementary School | Silverdale |
| Property Attached Y/N | No |
| Land Lease Y/N | No |
| Home Warranty Y/N | No |
| Middle/Junior High School | Hunters Creek |
| Property Condition | Completed |
| Lease Considered Y/N | No |
| Structure Type | Wood Frame,Stick Built |
| Living Area Units | Square Feet |
| Standard Status | Active |
| Tax Assessed Value | 362524 |
| Legal Description | L47 JACKSON POINTE @ TOWNE POINTE S/F 1127-1.5 |
| IslandOrMainland | Mainland |
Interior Features
| Interior Amenities | Walk-in Closet(s),Vaulted Ceiling(s),Entrance Foyer,Solid Surface,Ceiling Fan(s),Pantry,Walk-in Shower,Blinds/Shades,Walk-In Closet(s) |
|---|---|
| Basement | None |
| Flooring | LVT/LVP,Carpet,Laminate |
| Furnished Y/N | Unfurnished |
| Water Heater | Electric |
| Total Fireplaces | 1 |
| Master Bed Level | Non Primary Living Area |
| Total Stories | 2 |
| Basement (Y/N) | No |
| Air Conditioning Y/N | Yes |
| Heating Y/N | Yes |
| Fireplace Y/N | Yes |
| Half Baths | 1 |
| Laundry Features | Dryer Hookup,Washer Hookup,Laundry Room |
| Total Bedrooms | 4 |
| Attic Features | Access Only,Floored - Partial,Pull-Down Stairs,Storage |
| Entry Level | 1 |
| Room Type | Living Room,Breakfast Nook,Dining Area,Dining Room,Family Room,Office,Bathroom 1,Master Bedroom,Bathroom 2,Laundry,Bedroom 2,Bedroom 3,Bedroom 4 |
| Unit Type | 4 Bedroom Or More |
| Total Baths | 3 |
| Living Area Range | 3000 - 3499 |
| SmokingYN | No |
Exterior Features
| Exterior Amenities | None |
|---|---|
| Exterior Finish | Stone,Vinyl Siding |
| Fencing | Full,Back Yard,Wood |
| Parking Features | Attached,Concrete,Garage Door Opener,On Site,Paved,Garage |
| Lot Features | Corner Lot |
| Water Source | Public |
| Total Parking | 4.0 |
| Lot Size Area | 0.25 |
| Foundation Details | Slab |
| Spa | No |
| Building Area Total | 3243.0 |
| Lot Dimensions | 9x120x90x120 |
| Lot Size Acres | 0.25 |
| Road Surface Type | Paved |
| Frontage Type | See Remarks |
| Waterfront Y/N | No |
| Road Frontage Type | City Street,State Road,Paved |
| Crops Included Y/N | No |
| Horse Y/N | No |
Amenities
- Foreclosure
- Views
- Short Sale
- New Construction
- Adult 55+
- Lease To Own
- No HOA Fees
- Furnished
- Primary On Main
- Air Conditioning
- Seller Finance
- Green
- Fixer Upper
- Horse
- Golf
- Fireplace
- Deck
- Garage
- Basement
- Pool
Property vs Single Family Average in 28546
Price
Taxes
Year Built
Visits
 The data relating to real estate on this web site comes in part from the Internet Data Exchange program of Hive MLS LLC, and is updated as of September 22, 2026 7:40 AM UTC All information is deemed reliable but not guaranteed and should be independently verified. All properties are subject to prior sale, change, or withdrawal. Neither listing broker(s) nor Holland Shepard Group shall be responsible for any typographical errors, misinformation, or misprints, and shall be held totally harmless from
