
New Construction - Primary on Main

Address
3212 Dolostone Court Sw, Wilson, NC
Price
$ 289,900
Property Attributes
- MLS#100596937
- TypeSingle Family
- Listing Status Active
- CountyWILSON
- CityWilson
- AreaCranberry Ridge
- NeighborhoodWilson
- Zip27893
- StyleSingle Family Residence
- Year Built2026
- Price$ 289,900
- Bedrooms3
- Full Bathrooms2
- Half Bathrooms1
- Sqr Footage1300
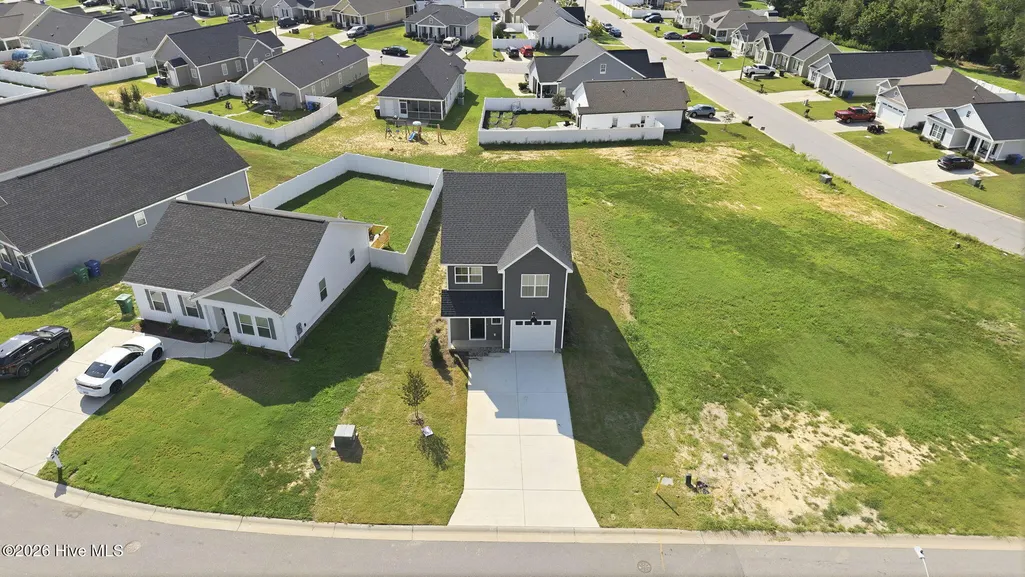
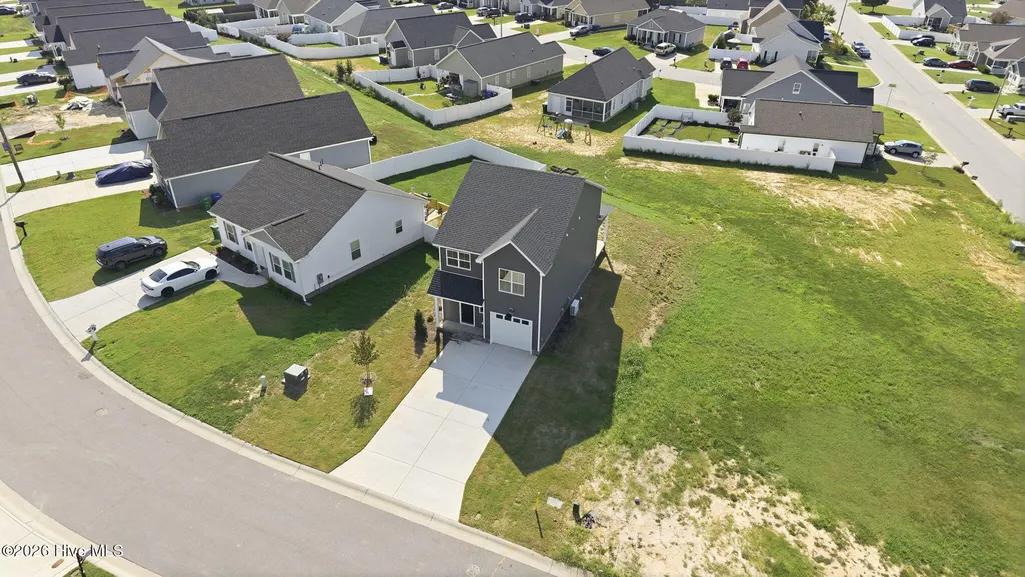
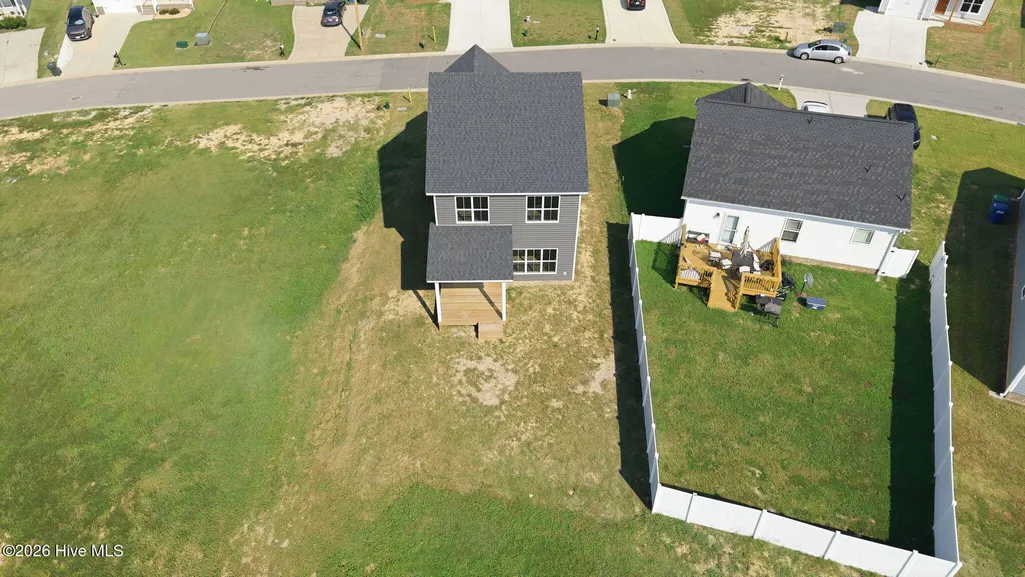
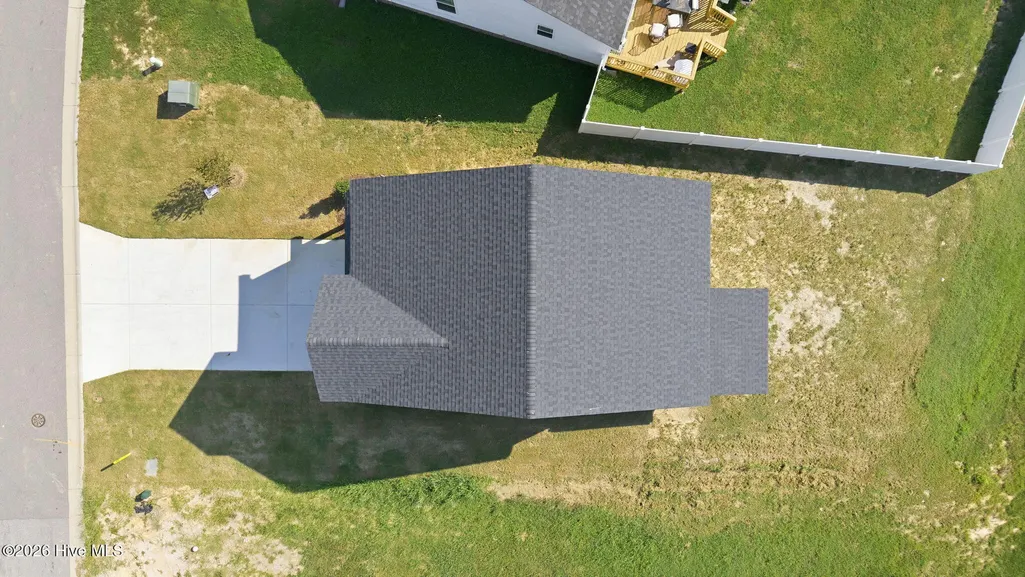
- Lot Size0.15 Acres
Data Source:
North Carolina Regional MLS (NCRMLS)
Property Description
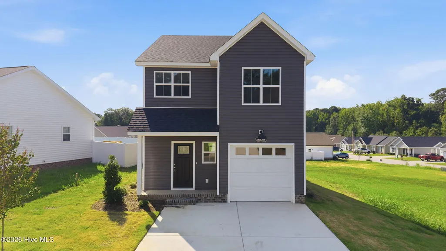
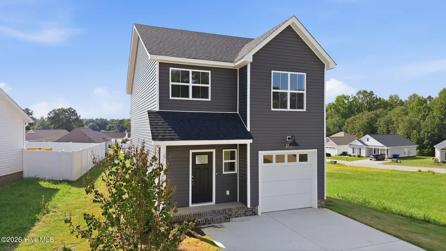
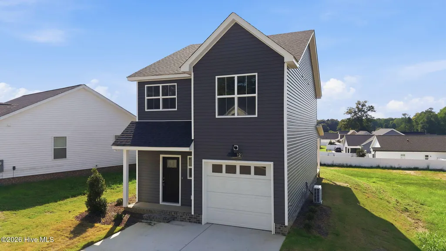
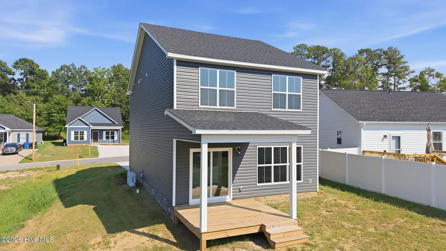
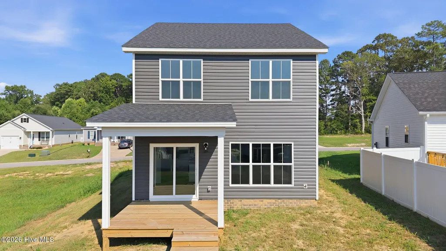
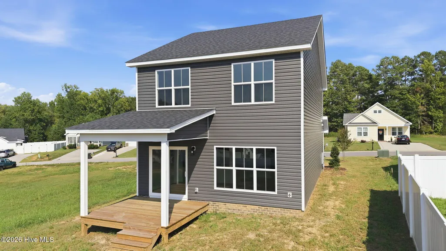
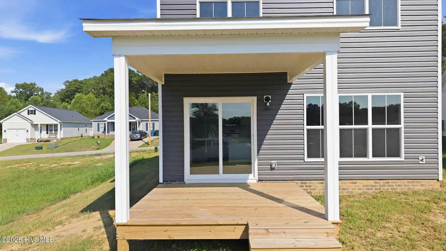
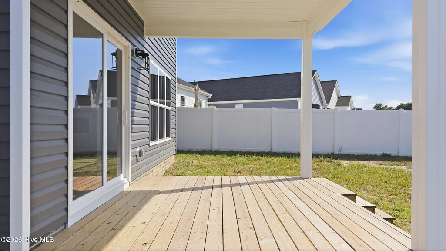
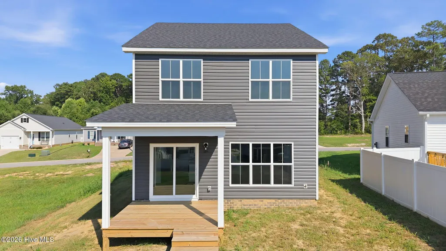
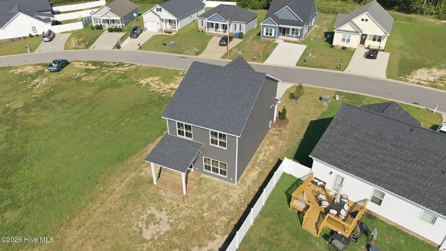
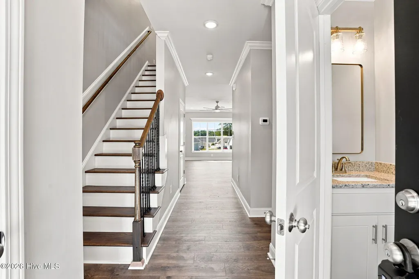
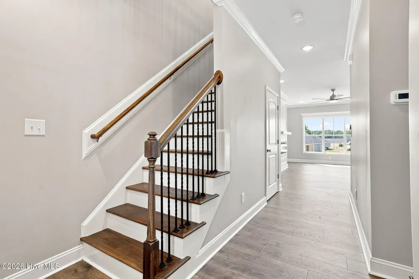
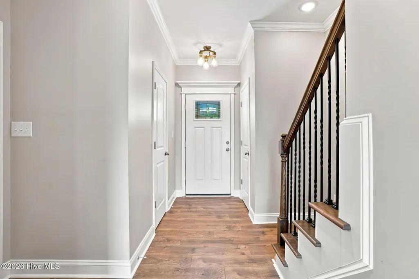
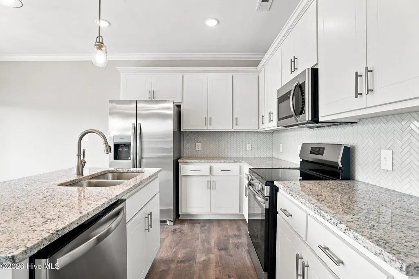
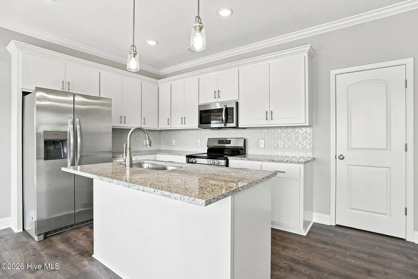
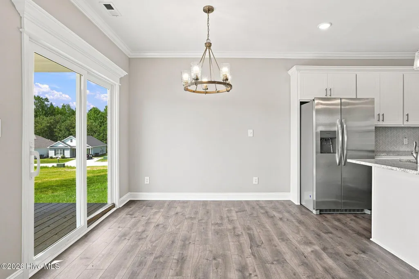
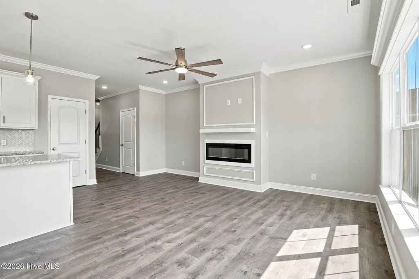
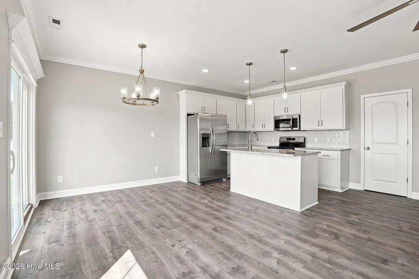
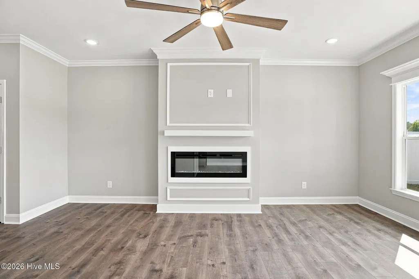
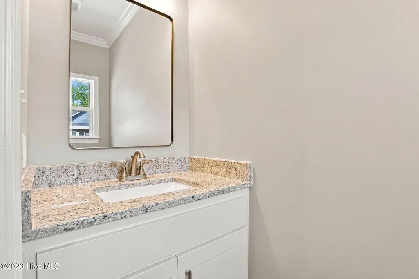
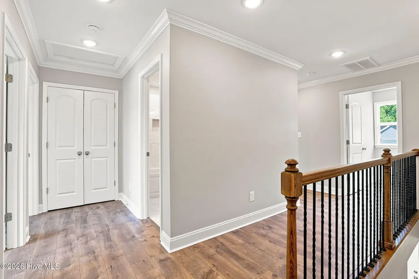
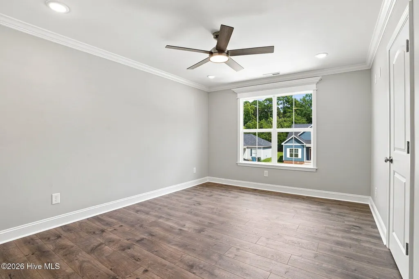
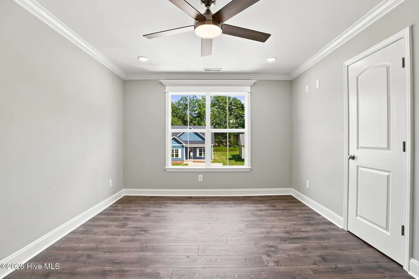
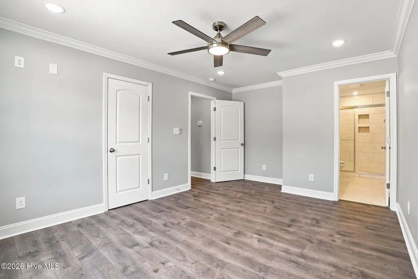
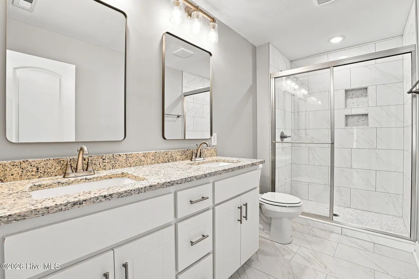
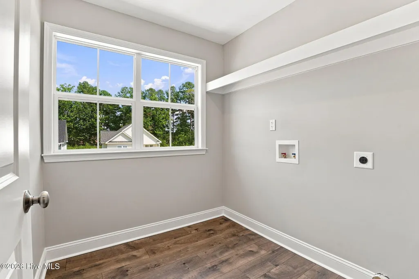
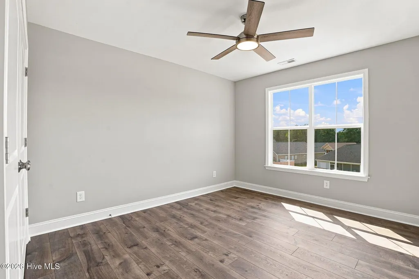
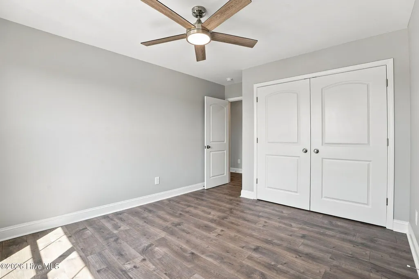
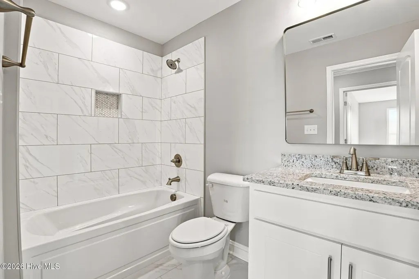
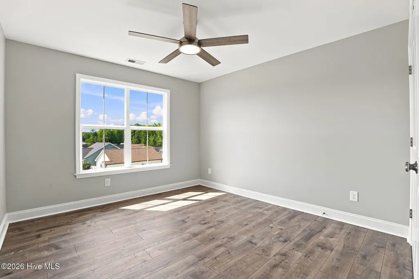
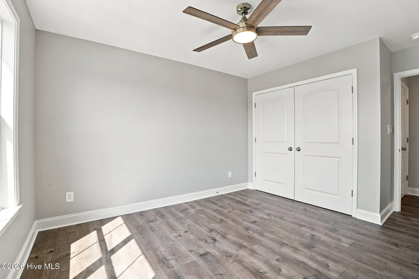
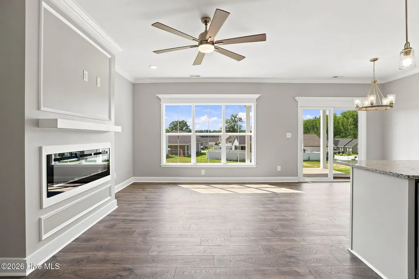
The Tara Hills plan. Offering 3 beds/2.5 baths and approximately 1,300 heated square feet, this two story home is packed with upgrades and thoughtful details throughout. Features include Pella windows, spray foam insulation, granite countertops in the kitchen and bathrooms, tile kitchen backsplash, upgraded laminate flooring throughout the entire home with tile flooring in the bathrooms, custom wood shelving in all closets, ceiling fans in all bedrooms and a full tile walk in shower in the primary bath. The kitchen includes stainless steel appliances, including the refrigerator, along with a dedicated pantry and opens to a comfortable, functional living space. All three bedrooms are located upstairs along with two full baths and a conveniently located laundry room. A fully trimmed and painted single car garage provides additional finished space and storage. Enjoy the covered rear deck and a floor plan that makes great use of every square foot. Centrally located in Wilson with convenient access to shopping, dining, medical facilities and major roadways. Grant Barker with Atlantic Bay is offering up to $2,500 lender credit as closing cost assistance for your buyer!
| Elementary School | Middle School | High School |
|---|---|---|
| Jones Elementary School | Forest Hills Middle School | Hunt High |
| Price History | |
|---|---|
| 8/17/2026 | Listed $289,900 |
General Features
| Living Area | 1300.0 |
|---|---|
| Heating | Fireplace Insert,Electric,Heat Pump |
| Cooling | Central Air |
| Utilities | Sewer Available,Water Available |
| Possession | Close Of Escrow,At Closing |
| Roof | Architectural Shingle |
| Appliances | Electric Cooktop,Built-In Microwave,Built-In Electric Oven,Freezer,Refrigerator,Dishwasher,ENERGY STAR Qualified Appliances |
| Zoning | Residential |
| HOA Fee | 185.0 |
| Garage Spaces | 1.0 |
| Patio/Porch Features | Covered,Front Porch,Rear Porch |
| Pool Features | None |
| Construction Materials | Brick,Vinyl Siding,Wood Frame |
| Year Built | 2026 |
| View | See Remarks |
| Levels | Two |
| Property Subtype | Single Family Residence |
| Parcel Number | 3701969458 |
| HomeWarrantyAmount | 0.0 |
| Waterfront Features | None |
| Accessibility | None |
| Assoc Fee Paid Per | Annually |
| County | Wilson |
| Operating Expense | 0.0 |
| New Construction | Yes |
| Property Type | Residential |
| In City Limits? (Y/N) | Yes |
| Association Amenities | Maintenance Common Areas |
| HOA | Yes |
| Attached Garage | Yes |
| Energy Efficient | Lighting,LED Lighting |
| Subdivision Name | Cranberry Ridge |
| Garage Y/N | Yes |
| Green Water Conservation | High Efficiency Toilets |
| Total Rooms | 7 |
| Full Baths | 2 |
| Status | Active |
| Directions | From either Tarboro St or Forest Hills Rd,turn onto Wooten Blvd,then turn onto Cranberry Ridge Dr,then left onto Dolostone Court. |
| High School | Hunt High |
| City | Wilson |
| Association Name | Cranberry Ridge HOA |
| Lot Size Units | Acres |
| Lot Size Square Feet | 6534.0 |
| Carport Spaces | 0.0 |
| Carport Y/N | No |
| Green Building Verification Type | None |
| Elementary School | Jones |
| Property Attached Y/N | No |
| Land Lease Y/N | No |
| Home Warranty Y/N | Yes |
| Middle/Junior High School | Forest Hills |
| Property Condition | Completed,New Construction |
| Lease Considered Y/N | No |
| Structure Type | Wood Frame,Stick Built |
| Living Area Units | Square Feet |
| Standard Status | Active |
| Tax Lot | 61 |
| Legal Description | 3212 DOLOSTONE CT SW L61PH2S3 CRANBERRY 1.00LT |
| IslandOrMainland | Mainland |
Interior Features
| Interior Amenities | Master Downstairs,Walk-in Closet(s),Ceiling Fan(s),Walk-in Shower,Eat-in Kitchen,Walk-In Closet(s) |
|---|---|
| Basement | None |
| Flooring | Laminate,Tile |
| Furnished Y/N | Unfurnished |
| Water Heater | Electric |
| Total Fireplaces | 1 |
| Master Bed Level | Primary Living Area |
| Total Stories | 1 |
| Basement (Y/N) | No |
| Air Conditioning Y/N | Yes |
| Heating Y/N | Yes |
| Fireplace Y/N | Yes |
| Half Baths | 1 |
| Laundry Features | Dryer Hookup,Washer Hookup,Laundry Room |
| Total Bedrooms | 3 |
| Attic Features | Access Only,Pull-Down Stairs |
| Entry Level | 1 |
| Room Type | Dining Area,Master Bedroom,Bedroom 2,Bedroom 3,Laundry,Living Room,Bathroom 1,Bathroom 2,Dining Room |
| Unit Type | 3 Bedroom |
| Total Baths | 3 |
| Living Area Range | 1200 - 1399 |
| SmokingYN | No |
Exterior Features
| Exterior Amenities | None |
|---|---|
| Exterior Finish | Brick,Vinyl Siding |
| Fencing | None |
| Parking Features | Garage Faces Front,Attached,Concrete |
| Water Source | Public |
| Total Parking | 1.0 |
| Lot Size Area | 0.15 |
| Foundation Details | Block,Permanent,Raised,Slab |
| Spa | No |
| Building Area Total | 1300.0 |
| Lot Dimensions | 56.36x124.19x45.9x137.68 |
| Lot Size Acres | 0.15 |
| Frontage Type | See Remarks |
| Waterfront Y/N | No |
| Road Frontage Type | Maintained,City Street,State Road |
| Crops Included Y/N | No |
| Horse Y/N | No |
Amenities
- Foreclosure
- Views
- Short Sale
- New Construction
- Adult 55+
- Lease To Own
- No HOA Fees
- Furnished
- Primary On Main
- Air Conditioning
- Seller Finance
- Green
- Fixer Upper
- Horse
- Golf
- Fireplace
- Deck
- Garage
- Basement
- Pool
Property vs Single Family Average in 27893
Price
Year Built
Visits
 The data relating to real estate on this web site comes in part from the Internet Data Exchange program of Hive MLS LLC, and is updated as of September 22, 2026 7:40 AM UTC All information is deemed reliable but not guaranteed and should be independently verified. All properties are subject to prior sale, change, or withdrawal. Neither listing broker(s) nor Holland Shepard Group shall be responsible for any typographical errors, misinformation, or misprints, and shall be held totally harmless from
