
Views - Golf Course - Primary on Main















Address
30 Beasley Drive, Pinehurst, NC
Price
$ 815,000
Property Attributes
- MLS#100605219
- TypeSingle Family
- Listing Status Active
- CountyMOORE
- CityPinehurst
- AreaPinehurst No. 6
- NeighborhoodPinehurst
- Zip28374
- StyleSingle Family Residence
- Year Built2023
- Taxes$ 3249
- Price$ 815,000
- Bedrooms4
- Full Bathrooms3
- Half Bathrooms1
- Sqr Footage2910
- Lot Size0.29 Acres
Data Source:
North Carolina Regional MLS (NCRMLS)
Property Description
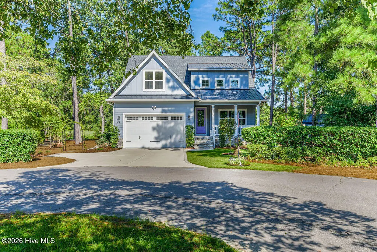
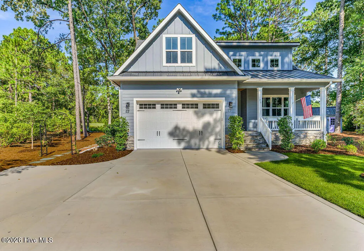
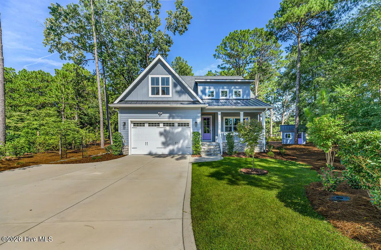
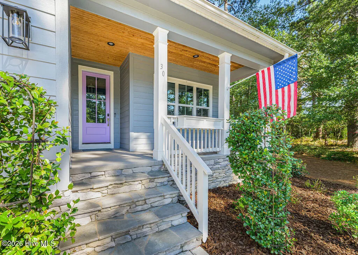
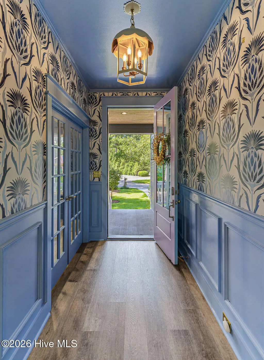
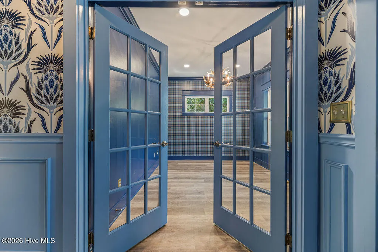
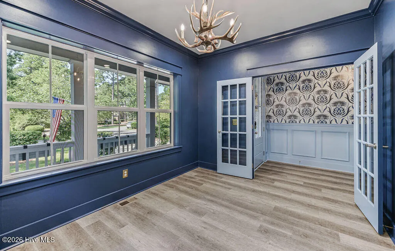
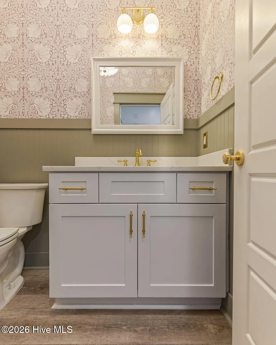
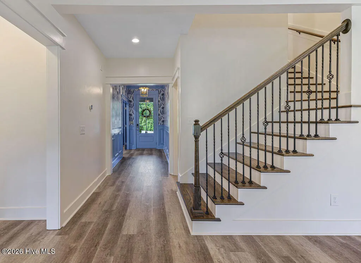
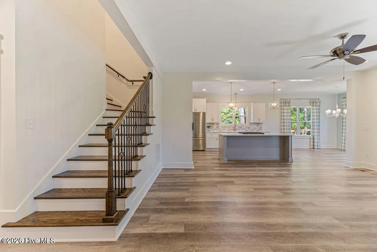
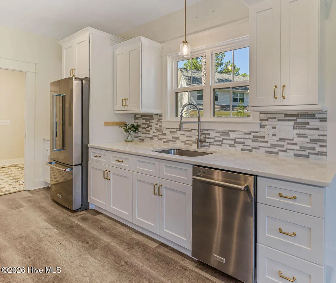
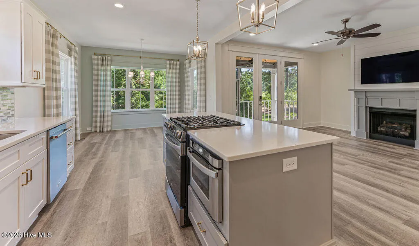
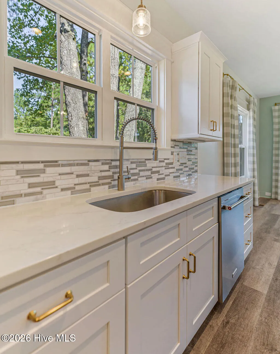
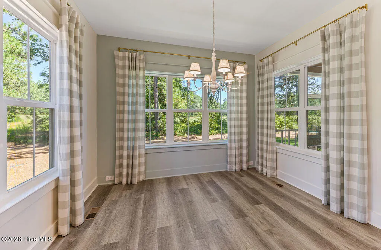
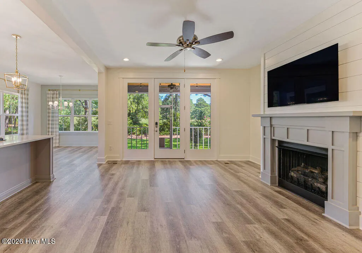
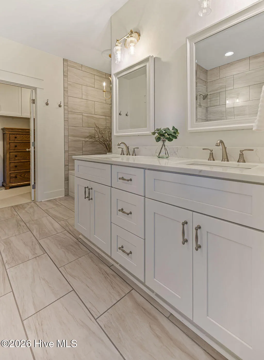
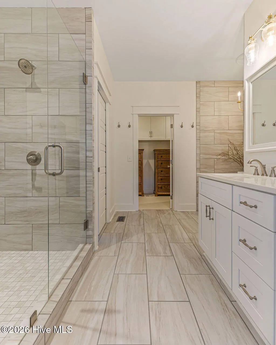
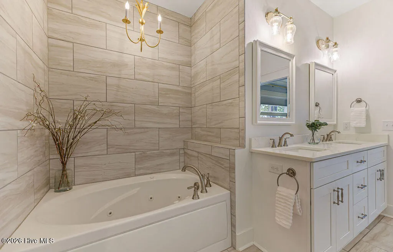
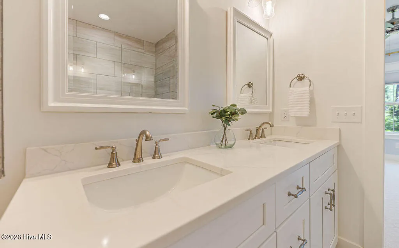
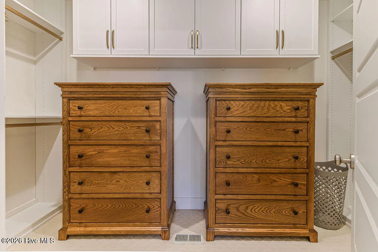
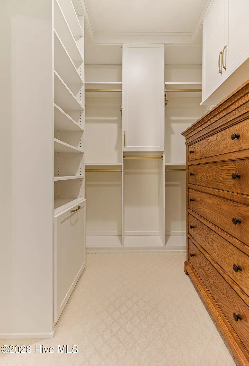
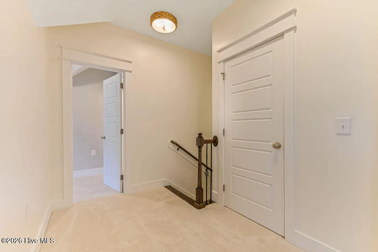
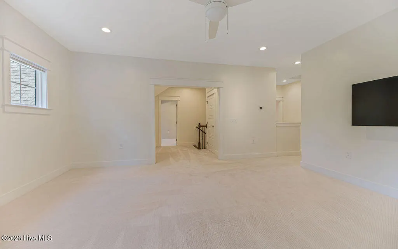
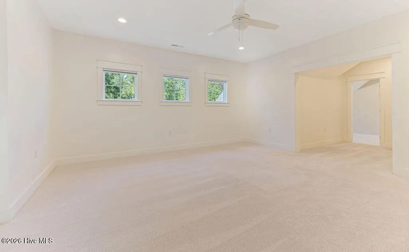
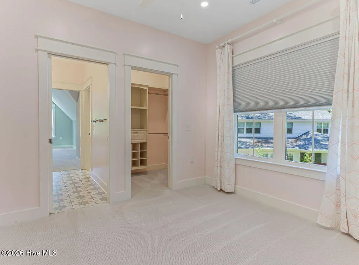
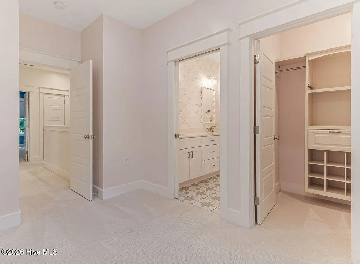
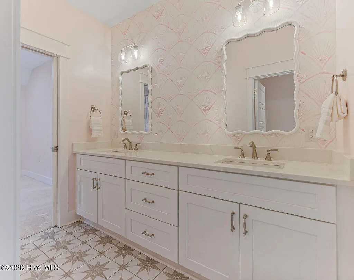
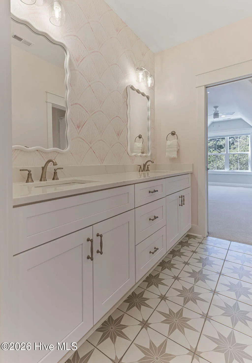
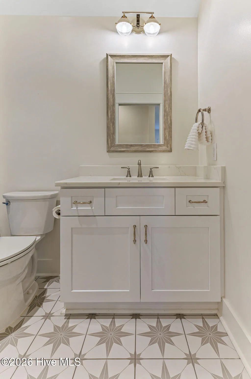
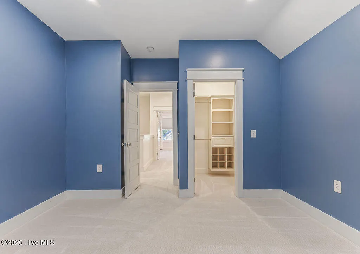
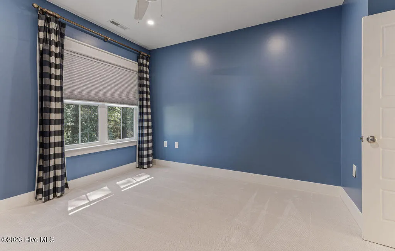
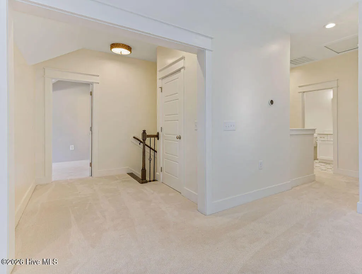
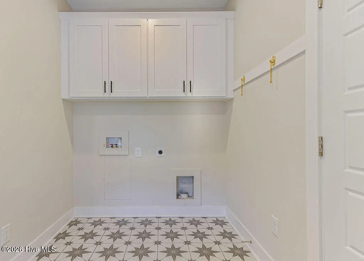
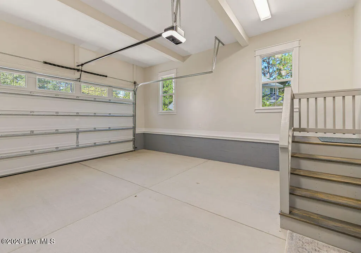
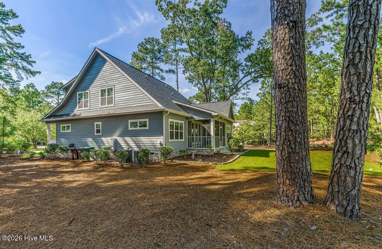
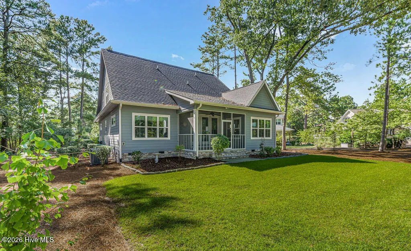
This exceptional Pinehurst #6 home with transferable Charter PCC membership offers convenience to major medical facilities with a serene blend of comfort, style and functionality. This 3BR 4BTH home offers abundant natural lighting, main level oversized primary suite, well laid out kitchen with crisp white cabinetry, gas cooktop and plenty of storage with pantry, a library office area and living room with gas fireplace in an open flowing floor plan to include a screened porch with driving range view, the high ceilings create a more spacious environment with plenty of room for family and guests. On the second floor you will find 2BR's 2BTH's with bonus room functioning as a 4th BR in addition a large recreation room to create the additional family space you desire. This home boasts loads of personality with beautiful wallpapering that creates a unique and fun style, in addition a storage shed perfect for tools, gardening equipment and additional storage. Enjoy the lifestyle this location has to offer with sidewalks to trails, PCC pickleball courts, and golf, a true gem near the Village of Pinehurst.
| Elementary School | Middle School | High School |
|---|---|---|
| Pinehurst Elementary | West Pine Middle | Pinecrest High |
| Price History | |
|---|---|
| 9/22/2026 | Listed $815,000 |
General Features
| Living Area | 2910.0 |
|---|---|
| Heating | Heat Pump,Electric,Forced Air,Zoned |
| Cooling | Central Air,Zoned,Ceiling Fan(s),Heat Pump,Multi Units |
| Utilities | Cable Available,Sewer Connected,Water Connected |
| Possession | Close Of Escrow,At Closing |
| Roof | Architectural Shingle,Metal |
| Appliances | Built-In Microwave,Self Cleaning Oven,Refrigerator,Ice Maker,Disposal,Dishwasher,Gas Range |
| Zoning | R-10 |
| Garage Spaces | 2.0 |
| Patio/Porch Features | Screened,Front Porch,Rear Porch |
| Construction Materials | Stone,Fiber Cement,Wood Frame |
| Year Built | 2023 |
| View | Golf Course |
| Levels | Two |
| Property Subtype | Single Family Residence |
| Tax Year | 2026 |
| Taxes | 3249.91 |
| Parcel Number | 00031854 |
| County | Moore |
| Operating Expense | 0.0 |
| New Construction | No |
| Property Type | Residential |
| In City Limits? (Y/N) | No |
| HOA | No |
| Attached Garage | Yes |
| Subdivision Name | Pinehurst No. 6 |
| Garage Y/N | Yes |
| Other Structures | Shed(s) |
| Total Rooms | 9 |
| Full Baths | 3 |
| Status | Active |
| Directions | From Carthage OR the Pinehurst traffic circle: Take Hwy 15/501 to Juniper Creek Blvd.,Left on Scioto,Right on Beasley to end of Cul-De-Sac. |
| High School | Pinecrest High |
| City | Pinehurst |
| High School District | Moore County Schools |
| Lot Size Units | Acres |
| Lot Size Square Feet | 12632.0 |
| Carport Spaces | 0.0 |
| Carport Y/N | No |
| Elementary School | Pinehurst Elementary |
| Property Attached Y/N | No |
| Land Lease Y/N | No |
| Home Warranty Y/N | No |
| Middle/Junior High School | West Pine Middle |
| Lease Considered Y/N | No |
| Virtual Tour | https://www.zillow.com/view-imx/ee1f15f1-a38c-4b0b-ada8-b24ee0e98fdc?setAttribution=mls&wl=true&initialViewType=pano&utm_source=dashboard |
| Structure Type | Wood Frame,Stick Built |
| Living Area Units | Square Feet |
| Standard Status | Active |
| Tax Assessed Value | 588220 |
| Tax Lot | 339 |
| Legal Description | Lot 339,Unite 16,Phase 2 |
| IslandOrMainland | Mainland |
Interior Features
| Interior Amenities | Walk-in Closet(s),High Ceilings,Mud Room,Kitchen Island,Ceiling Fan(s),Pantry,Walk-in Shower,Smart Thermostat,Walk-In Closet(s) |
|---|---|
| Flooring | LVT/LVP,Carpet,Tile |
| Water Heater | Propane,Tankless |
| Master Bed Level | Primary Living Area |
| Total Stories | 2 |
| Basement (Y/N) | No |
| Air Conditioning Y/N | Yes |
| Heating Y/N | Yes |
| Fireplace Y/N | Yes |
| Half Baths | 1 |
| Laundry Features | Dryer Hookup,Washer Hookup,Laundry Room |
| Total Bedrooms | 4 |
| Entry Level | 1 |
| Room Type | Master Bedroom,Living Room,Dining Area,Dining Room,Office,Family Room,Bedroom 1,Bedroom 2,Bonus Room,Laundry |
| Total Baths | 4 |
| Living Area Range | 2800 - 2999 |
| SmokingYN | No |
Exterior Features
| Exterior Amenities | Irrigation System |
|---|---|
| Exterior Finish | Fiber Cement,Stone |
| Fencing | None |
| Parking Features | Attached,Concrete,Garage |
| Lot Features | Cul-De-Sac |
| Water Source | Public,County Water |
| Total Parking | 2.0 |
| Lot Size Area | 0.29 |
| Foundation Details | Block,Crawl Space |
| Spa | No |
| Building Area Total | 2910.0 |
| Lot Dimensions | 43.86 x 130.36 x 162.51 x 150 |
| Lot Size Acres | 0.29 |
| Road Surface Type | Paved |
| Frontage Type | Golf Course |
| Waterfront Y/N | No |
| Road Frontage Type | City Street,State Road,Asphalt,Paved |
| Crops Included Y/N | No |
| Horse Y/N | No |
Amenities
- Foreclosure
- Views
- Short Sale
- New Construction
- Adult 55+
- Lease To Own
- No HOA Fees
- Furnished
- Primary On Main
- Air Conditioning
- Seller Finance
- Green
- Fixer Upper
- Horse
- Golf
- Fireplace
- Deck
- Garage
- Basement
- Pool
Property vs Single Family Average in 28374
Price
Taxes
Year Built
 The data relating to real estate on this web site comes in part from the Internet Data Exchange program of Hive MLS LLC, and is updated as of September 22, 2026 7:40 AM UTC All information is deemed reliable but not guaranteed and should be independently verified. All properties are subject to prior sale, change, or withdrawal. Neither listing broker(s) nor Holland Shepard Group shall be responsible for any typographical errors, misinformation, or misprints, and shall be held totally harmless from
